

Listing Courtesy of: RHODE ISLAND / Listed By: Steven Miller, Coldwell Banker Realty
4 Smithfield Road 18 North Providence, RI 02904
Coming Soon (6 Days)
$299,000 (USD)
OPEN HOUSE TIMES
-
OPENFri, Jul 105:00 pm - 6:30 pm
-
OPENSun, Jul 1210:00 am - 11:30 am
Description
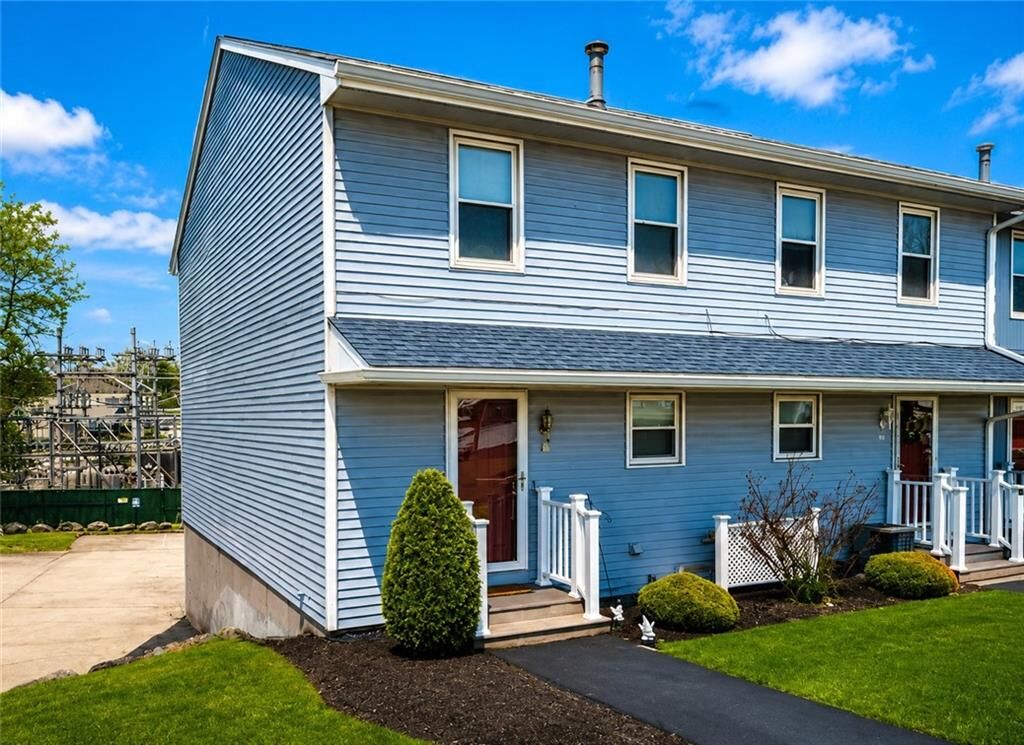
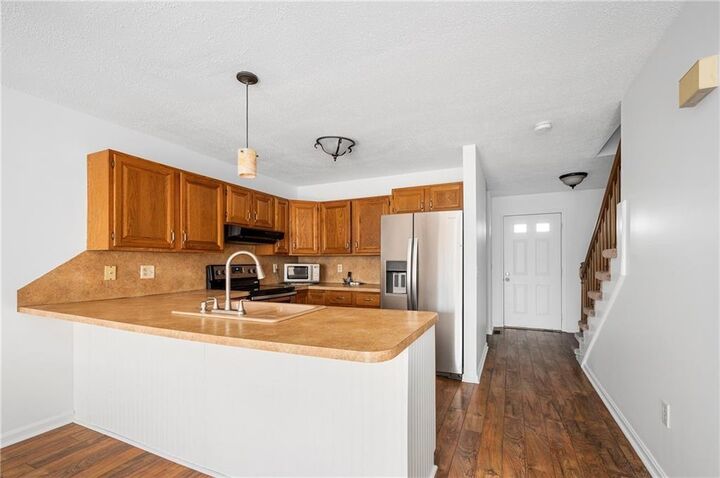
Welcome to Pinehurst Townhouses! This beautifully maintained, RARE CORNER-UNIT 2bed/1.5 bath townhouse-style condo offers the perfect blend of modern comfort and effortless convenience. The main level boasts a bright, sun-filled open floor plan featuring an open kitchen to the living room with a breakfast bar, a dedicated dining area, and a spacious living room. Step through the sliding glass doors onto your private deck with great natural light. A convenient half bath and laundry area complete the first floor. Upstairs features two generously sized bedrooms and a full bath. Bonus features include an attached one-car integral garage, a massive full basement offering incredible storage potential, and BRAND NEW energy-efficient gas heating system and new Hot water tank, NEW flooring in both bedrooms! Perfectly situated with seamless access to Providence, RI College, Providence College, Rt 146/I-9/I-295, local shopping, and dining. Move right in and enjoy easy condo living at its absolute finest!
MLS #:
1412401
1412401
Taxes
$3,804(2025)
$3,804(2025)
Type
Condo
Condo
Building Name
Pinehurst Townhouses
Pinehurst Townhouses
Year Built
1985
1985
County
Providence County
Providence County
Community
Fruit Hill
Fruit Hill
Listed By
Steven Miller, Coldwell Banker Realty
Source
RHODE ISLAND
Last checked Jul 9 2026 at 10:03 AM GMT+0000
RHODE ISLAND
Last checked Jul 9 2026 at 10:03 AM GMT+0000
Bathroom Details
- Full Bathroom: 1
- Half Bathroom: 1
Interior Features
- Dishwasher
- Dryer
- Oven/Range
- Refrigerator
- Washer
- Gas Water Heater
- Laundry: In Unit
- Wall (Dry Wall)
- Plumbing (Mixed)
- Insulation (Unknown)
Subdivision
- Fruit Hill
Lot Information
- Wooded
- Fenced
- Sidewalks
- Cul-De-Sac
Property Features
- Fireplace: None
- Fireplace: 0
- Foundation: Concrete Perimeter
Heating and Cooling
- Forced Air
- Natural Gas
- None
Basement Information
- Full
- Interior and Exterior
- Unfinished
Homeowners Association Information
- Dues: $295/Monthly
Flooring
- Laminate
- Ceramic Tile
- Carpet
Utility Information
- Sewer: Connected, In Fee
Garage
- Attached Garage
Parking
- Integral
- Assigned
- Total: 1
Stories
- 2
Living Area
- 1,296 sqft
Location
Estimated Monthly Mortgage Payment
*Based on Fixed Interest Rate withe a 30 year term, principal and interest only
Listing price
Down payment
%
Interest rate
%Mortgage calculator estimates are provided by Coldwell Banker Real Estate LLC and are intended for information use only. Your payments may be higher or lower and all loans are subject to credit approval.
Disclaimer: IDX information is provided exclusively for consumers’ personal, non-commercial use and may not be used for any purpose other than to identify prospective properties consumers may be interested in purchasing. Information is deemed reliable but is not guaranteed. © 2026 State-Wide Multiple Listing Service. All rights reserved. 7/9/26 03:03
