

Listing Courtesy of: RHODE ISLAND / Listed By: Michael Saccoccio, Coldwell Banker Realty
6 Cold Brook Court Cranston, RI 02920
Active (4 Days)
$749,900 (USD)
OPEN HOUSE TIMES
-
OPENSat, Oct 101:00 pm - 3:00 pm
-
OPENSun, Oct 111:00 pm - 3:00 pm
Description
MLS #:
1424491
1424491
Taxes
$856,825(2026)
$856,825(2026)
Lot Size
10,584 SQFT
10,584 SQFT
Type
Single-Family Home
Single-Family Home
Year Built
1960
1960
Style
Ranch
Ranch
County
Providence County
Providence County
Community
Glen Woods
Glen Woods
Listed By
Michael Saccoccio, Coldwell Banker Realty
Source
RHODE ISLAND
Last checked Oct 10 2026 at 5:40 AM GMT+0000
RHODE ISLAND
Last checked Oct 10 2026 at 5:40 AM GMT+0000
Bathroom Details
- Full Bathrooms: 3
Interior Features
- Attic
- Attic Stairs
- Attic Storage
- Electric Water Heater
- Dishwasher
- Dryer
- Washer
- Exhaust Fan
- Disposal
- Range Hood
- Wall (Dry Wall)
- Plumbing (Mixed)
- Insulation (Unknown)
- Windows: Skylight(s)
- Range
- Oven
Subdivision
- Glen Woods
Lot Information
- Paved Driveway
- Sprinklers
Property Features
- Fireplace: Brick
- Fireplace: Free Standing
- Fireplace: 1
- Foundation: Slab
Heating and Cooling
- Forced Air
- Gas Connected
- Solar
- Natural Gas
- Central Air
Basement Information
- None
- Unfinished
Flooring
- Other
- Ceramic Tile
Utility Information
- Utilities: Sewer Connected, Water Connected
- Sewer: Public, Public Sewer
Garage
- Attached Garage
Parking
- Total: 6
- Attached
Stories
- 1
Living Area
- 3,036 sqft
Location
Estimated Monthly Mortgage Payment
*Based on Fixed Interest Rate withe a 30 year term, principal and interest only
Listing price
Down payment
%
Interest rate
%Mortgage calculator estimates are provided by Coldwell Banker Real Estate LLC and are intended for information use only. Your payments may be higher or lower and all loans are subject to credit approval.
Disclaimer: IDX information is provided exclusively for consumers’ personal, non-commercial use and may not be used for any purpose other than to identify prospective properties consumers may be interested in purchasing. Information is deemed reliable but is not guaranteed. © 2026 State-Wide Multiple Listing Service. All rights reserved. 10/9/26 22:40

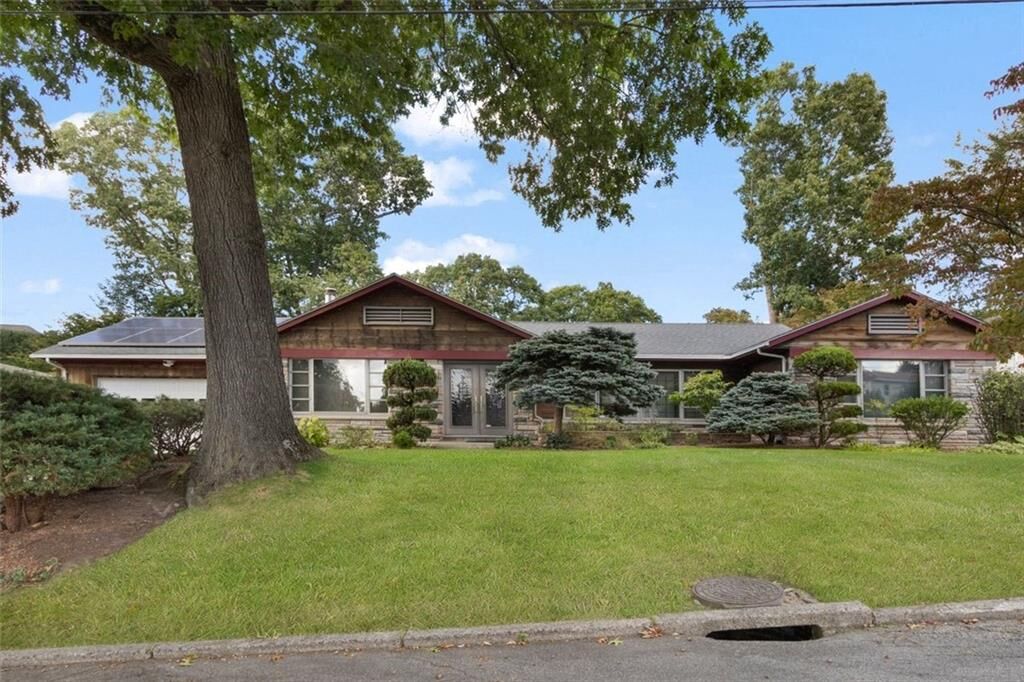
Thoughtful updates complement the architecture, including a spacious family room with a wall of custom cabinetry, a fully renovated bath, and an EV charger in the garage.
More than 3,000 square feet of true single-level living offers 9 rooms, 3 bedrooms, and 3 full baths, including a generous primary suite with a large private bath. Two distinct living areas balance relaxed everyday comfort with sophisticated entertaining, while a skylit dining room and a sunroom opening to the patio add inviting spaces throughout. The den/office features the home's original, fully functioning mid-century modern hanging fireplace, a striking architectural accent and one of many DiLeonardo signature designs that remain intact today.
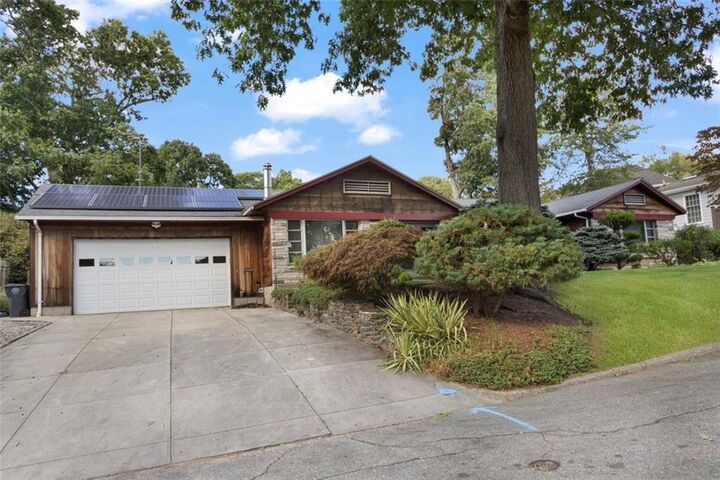
Terrazzo floors, central air, gas heat, and an integral 2-car garage complete the picture. Authentic mid-century character, exceptional one-floor living, and well-chosen modern improvements come together in a residence unlike any other in Glen Woods.