

Listing Courtesy of:  PrimeMLS / Listed By: Janet Cramer, Coldwell Banker Realty - Contact: Cell: 603-707-2771
 PrimeMLS / Listed By: Janet Cramer, Coldwell Banker Realty - Contact: Cell: 603-707-2771
 410 Sheridan Road Moultonborough, NH 03254
Active (70 Days)
$595,000 (USD)
OPEN HOUSE TIMES
-
OPENSat, Oct 1011:00 am - 1:00 pm

Description
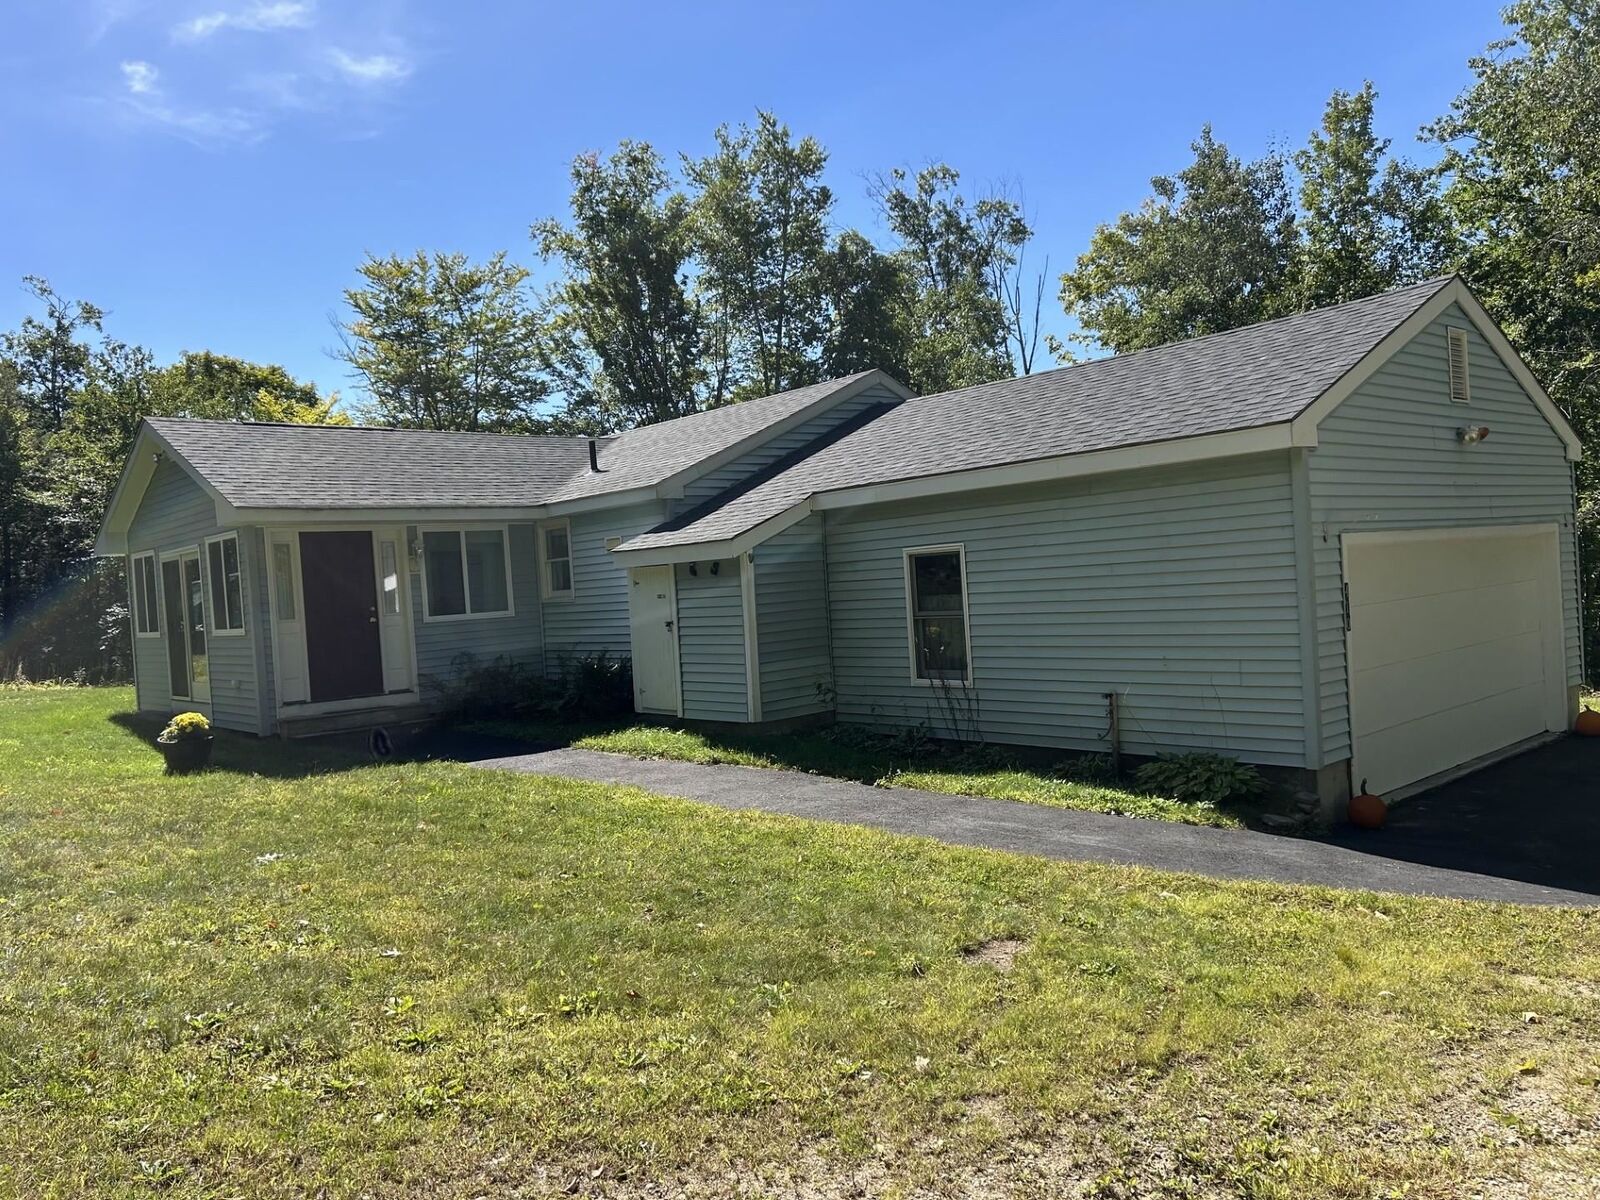
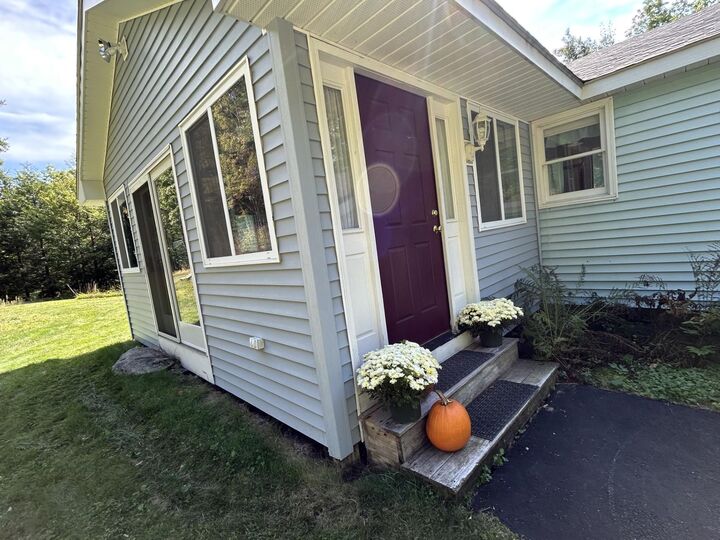
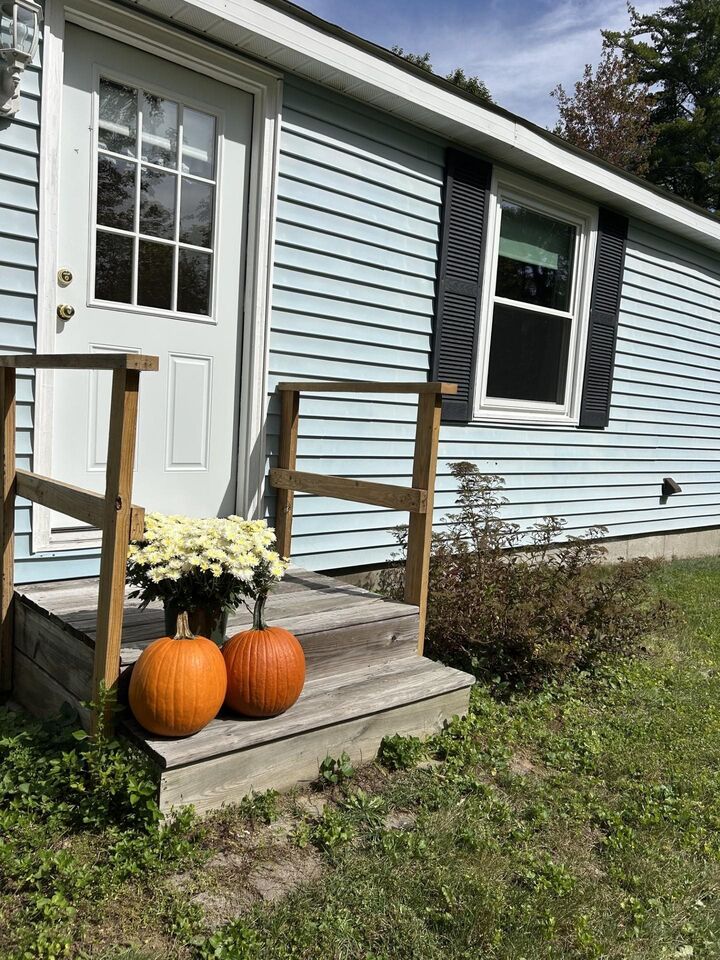
Sandwich Fair time! Come see this newly priced ranch home at our Open House this Saturday October 10, 11:00 - 1:00n on the way. With over 900 ' of road frontage and an 8+ acre lot, you'll have so many possibilities here. Very easy to maintain, 1-level home to live in year round, with a bright, welcoming enclosed back porch that’s perfect for year-round relaxation, and a cheerful living room designed for every season. A spacious primary bedroom and two additional bedrooms (with 2 full baths) offer flexible space for everyday living or visiting guests. Outside there is privacy, open space, and endless possibilities: gardening and landscaping, hobbies, leisure, and recreation with beautiful border stone walls adding character and charm. Also, an attached two-car garage, full unfinished basement, and small sheds are welcome space. Ideally located on Sheridan Road, newly priced, this is a wonderful place to call home.
MLS #:
5102835
5102835
Lot Size
8.3 acres
8.3 acres
Type
Single-Family Home
Single-Family Home
Year Built
1980
1980
Style
Other, Ranch, Single Level
Other, Ranch, Single Level
School District
Moultonborough Sau #45
Moultonborough Sau #45
County
Carroll County
Carroll County
Listed By
Janet Cramer, Coldwell Banker Realty, Contact: Cell: 603-707-2771
Source
PrimeMLS
Last checked Oct 9 2026 at 12:37 PM GMT+0000
PrimeMLS
Last checked Oct 9 2026 at 12:37 PM GMT+0000
Bathroom Details
- Full Bathrooms: 2
Interior Features
- 1st Floor Laundry
Lot Information
- Country Setting
- Wooded
- Hilly
- Rolling Slope
Property Features
- Foundation: Concrete
Heating and Cooling
- Electric
- Monitor Type
- Kerosene
- None
Basement Information
- Bulkhead
- Full
- Sump Pump
- Concrete Floor
- Exterior Entry
- Basement Stairs
Flooring
- Laminate
- Tile
- Ceramic Tile
Exterior Features
- Outbuilding
- Shed
- Roof: Shingle
- Roof: Asphalt Shingle
Utility Information
- Utilities: Cable at Site
- Sewer: Private, 1000 Gallon, Septic Design Available, Septic Tank
- Fuel: Electric
School Information
- Elementary School: Moultonborough Central School
- Middle School: Moultonborough Academy
- High School: Moultonbor
Parking
- Garage
- Driveway
- Covered
- Auto Open
- Attached
Stories
- One
Living Area
- 1,368 sqft
Listing Price History
Date
Event
Price
% Change
$ (+/-)
Sep 30, 2026
Price Changed
$595,000
-7%
-$44,000
Sep 08, 2026
Price Changed
$639,000
-2%
-$11,000
Aug 01, 2026
Listed
$650,000
-
-
Additional Information: Center Harbor | Cell: 603-707-2771
Location
Estimated Monthly Mortgage Payment
*Based on Fixed Interest Rate withe a 30 year term, principal and interest only
Listing price
Down payment
%
Interest rate
%Mortgage calculator estimates are provided by Coldwell Banker Real Estate LLC and are intended for information use only. Your payments may be higher or lower and all loans are subject to credit approval.
Disclaimer: © 2026 PrimeMLS, Inc. All rights reserved. This information is deemed reliable, but not guaranteed. The data relating to real estate displayed on this display comes in part from the IDX Program of PrimeMLS. The information being provided is for consumers’ personal, non-commercial use and may not be used for any purpose other than to identify prospective properties consumers may be interested in purchasing. Data last updated 10/9/26 05:37
 © 2026 PrimeMLS, Inc. All rights reserved. This information is deemed reliable, but not guaranteed. The data relating to real estate displayed on this display comes in part from the IDX Program of PrimeMLS. The information being provided is for consumers’ personal, non-commercial use and may not be used for any purpose other than to identify prospective properties consumers may be interested in purchasing. Data last updated 10/9/26 05:37
