

Listing Courtesy of:  PrimeMLS / Listed By: Gustavo "Gus" Benavides, Coldwell Banker Realty - Contact: Off: 603-524-2255
 PrimeMLS / Listed By: Gustavo "Gus" Benavides, Coldwell Banker Realty - Contact: Off: 603-524-2255
 6 Beacon Hill Road Gilford, NH 03249
Coming Soon (1 Days)
$899,999 (USD)
OPEN HOUSE TIMES
-
OPENSun, Jul 1211:00 am - 1:00 pm

Description
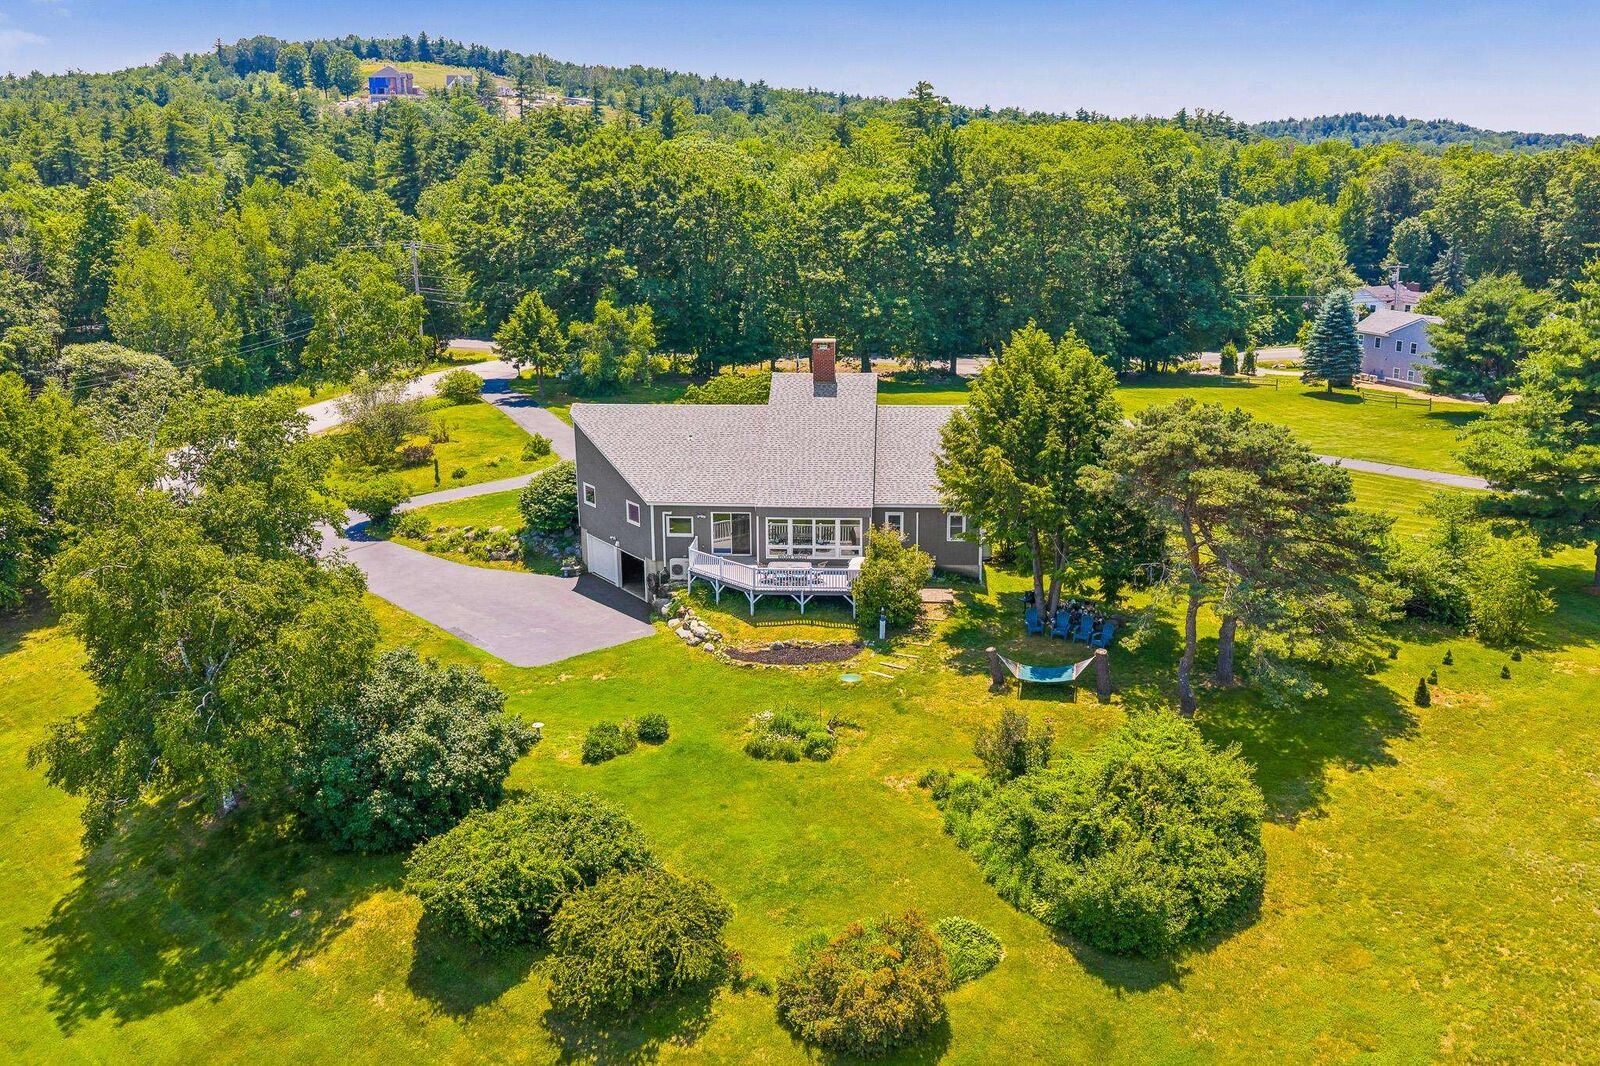
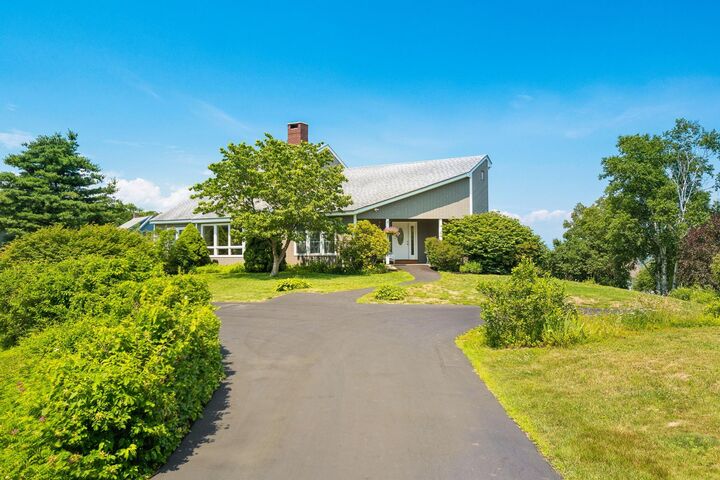
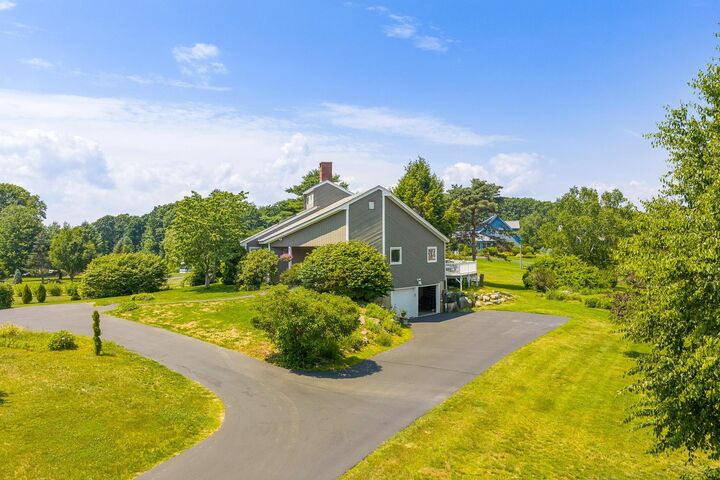
Lake Winnipesaukee access 3 Bedroom including FIRST FLOOR Primary Bedroom Suite, 3 Bath, 2,274 Sq Ft Cotemporary Gilford Home with two Car Garage with amazing VIEWS on 1.77 Acres for only $899,999! Located in one of the most sought-after Gilford neighborhoods, this beautiful Home has been meticulously maintained by its current Owners & awaits its next Owners. The open concept Main floorplan offering SINGLE LEVEL LIVING provides for a well-appointed 22’x12’ Kitchen/Dining Room with Island, a 6’x10’ Walk-In Pantry & an enormous 47’x15’ Living Room with propane fireplace. The Main level also provides for the large 15’x15’ Primary Bedroom Suite with an UPDATED 12’x8’ Primary Bedroom Full Bathroom with Walk-In Shower, a 14’x10’ Bedroom, a 16’x11’ Bonus Room that would make a great Office/Study Room, an 11’x6’ Full Bathroom & a 10’x6’ Laundry Room. The heated finished walk out lower level features a 24’x16’ Family Room, a 15’x15’ Bedroom, a 15’x14’ Bonus Room with Windows & Closet that is currently being used as the Fourth sleeping Quarter, an 11’x7’ 3/4 Bathroom, Utility Room & plenty of storage space. The 31’x20’ Two Car Garage is large enough for your cars, tools & toys. Enjoy the back 26’x12’ Deck with gorgeous VIEWS for endless hours of relaxation. Stay cool all Summer long with two Mini Split AC units & stay warm all Winter long with the Forced Hot Water baseboard oil heat. This well-insulated Home offers Vinyl Windows & Vinyl Slider. Summer at the fully managed Town Beach with its 1700' of water frontage, playground, Beach House with concession stand & Lifeguards & the FREE Town Docks with additional parking for all Gilford property owners. You will love having the well-respected Gilford School system, Gunstock Ski Resort, Bank of NH Music Pavilion, Weirs Beach & all the Lakes Region amenities only minutes away. Make this your primary Home or your dream vacation getaway! REQUEST HOME VIDEO. Schedule your showing today. Open House is Sun July 12 from 11 am to 1 PM
MLS #:
5098648
5098648
Lot Size
1.77 acres
1.77 acres
Type
Single-Family Home
Single-Family Home
Year Built
1983
1983
Style
Contemporary
Contemporary
School District
Gilford Sch District Sau #73
Gilford Sch District Sau #73
County
Belknap County
Belknap County
Listed By
Gustavo "Gus" Benavides, Coldwell Banker Realty, Contact: Off: 603-524-2255
Source
PrimeMLS
Last checked Jul 8 2026 at 3:36 PM GMT+0000
PrimeMLS
Last checked Jul 8 2026 at 3:36 PM GMT+0000
Bathroom Details
- Full Bathrooms: 3
Interior Features
- Dining Area
- Hearth
- Kitchen Island
- Laundry Hook-Ups
- Master Br W/ Ba
- Walk-In Pantry
- Kitchen/Dining
- Cathedral Ceiling(s)
- Ceiling Fan(s)
- Walk-In Closet(s)
- Vaulted Ceiling(s)
- 1 Fireplace
- Gas Fireplace
- Indoor Storage
Lot Information
- Landscaped
- Country Setting
- Lake View
- Mountain View
- Beach Access
- Views
- Near Skiing
- Neighborhood
Property Features
- Fireplace: Gas Fireplace
- Fireplace: 1 Fireplace
- Foundation: Concrete
Heating and Cooling
- Baseboard
- Oil
- Mini Split
Basement Information
- Full
- Sump Pump
- Storage Space
- Finished
- Partially Finished
- Concrete Floor
- Climate Controlled
- Walkout
- Interior Access
- Exterior Access
- Basement Stairs
- Interior Stairs
Flooring
- Carpet
- Laminate
- Tile
Exterior Features
- Deck
- Row to Water
- Beach Access
- Roof: Shingle
Utility Information
- Utilities: Cable, Phone
- Sewer: 1000 Gallon, Leach Field, Concrete, Septic Design Available, Private Sewer, Septic Tank
- Fuel: Oil
School Information
- Elementary School: Gilford Elementary
- Middle School: Gilford Middle
- High School: Gilford High School
Parking
- Garage
- Paved
- Parking Spaces 6+
- Driveway
- Auto Open
- Direct Access
Stories
- One
Living Area
- 3,179 sqft
Additional Information: Gilford | Off: 603-524-2255
Location
Estimated Monthly Mortgage Payment
*Based on Fixed Interest Rate withe a 30 year term, principal and interest only
Listing price
Down payment
%
Interest rate
%Mortgage calculator estimates are provided by Coldwell Banker Real Estate LLC and are intended for information use only. Your payments may be higher or lower and all loans are subject to credit approval.
Disclaimer: © 2026 PrimeMLS, Inc. All rights reserved. This information is deemed reliable, but not guaranteed. The data relating to real estate displayed on this display comes in part from the IDX Program of PrimeMLS. The information being provided is for consumers’ personal, non-commercial use and may not be used for any purpose other than to identify prospective properties consumers may be interested in purchasing. Data last updated 7/8/26 08:36
 © 2026 PrimeMLS, Inc. All rights reserved. This information is deemed reliable, but not guaranteed. The data relating to real estate displayed on this display comes in part from the IDX Program of PrimeMLS. The information being provided is for consumers’ personal, non-commercial use and may not be used for any purpose other than to identify prospective properties consumers may be interested in purchasing. Data last updated 7/8/26 08:36
