

Listing Courtesy of:  MAINE LISTINGS - IDX
 MAINE LISTINGS - IDX
 401 Cathance Road Topsham, ME 04086
Coming Soon
$699,000 (USD)
OPEN HOUSE TIMES
-
OPENSat, Oct 101:00 pm - 3:00 pm
Description
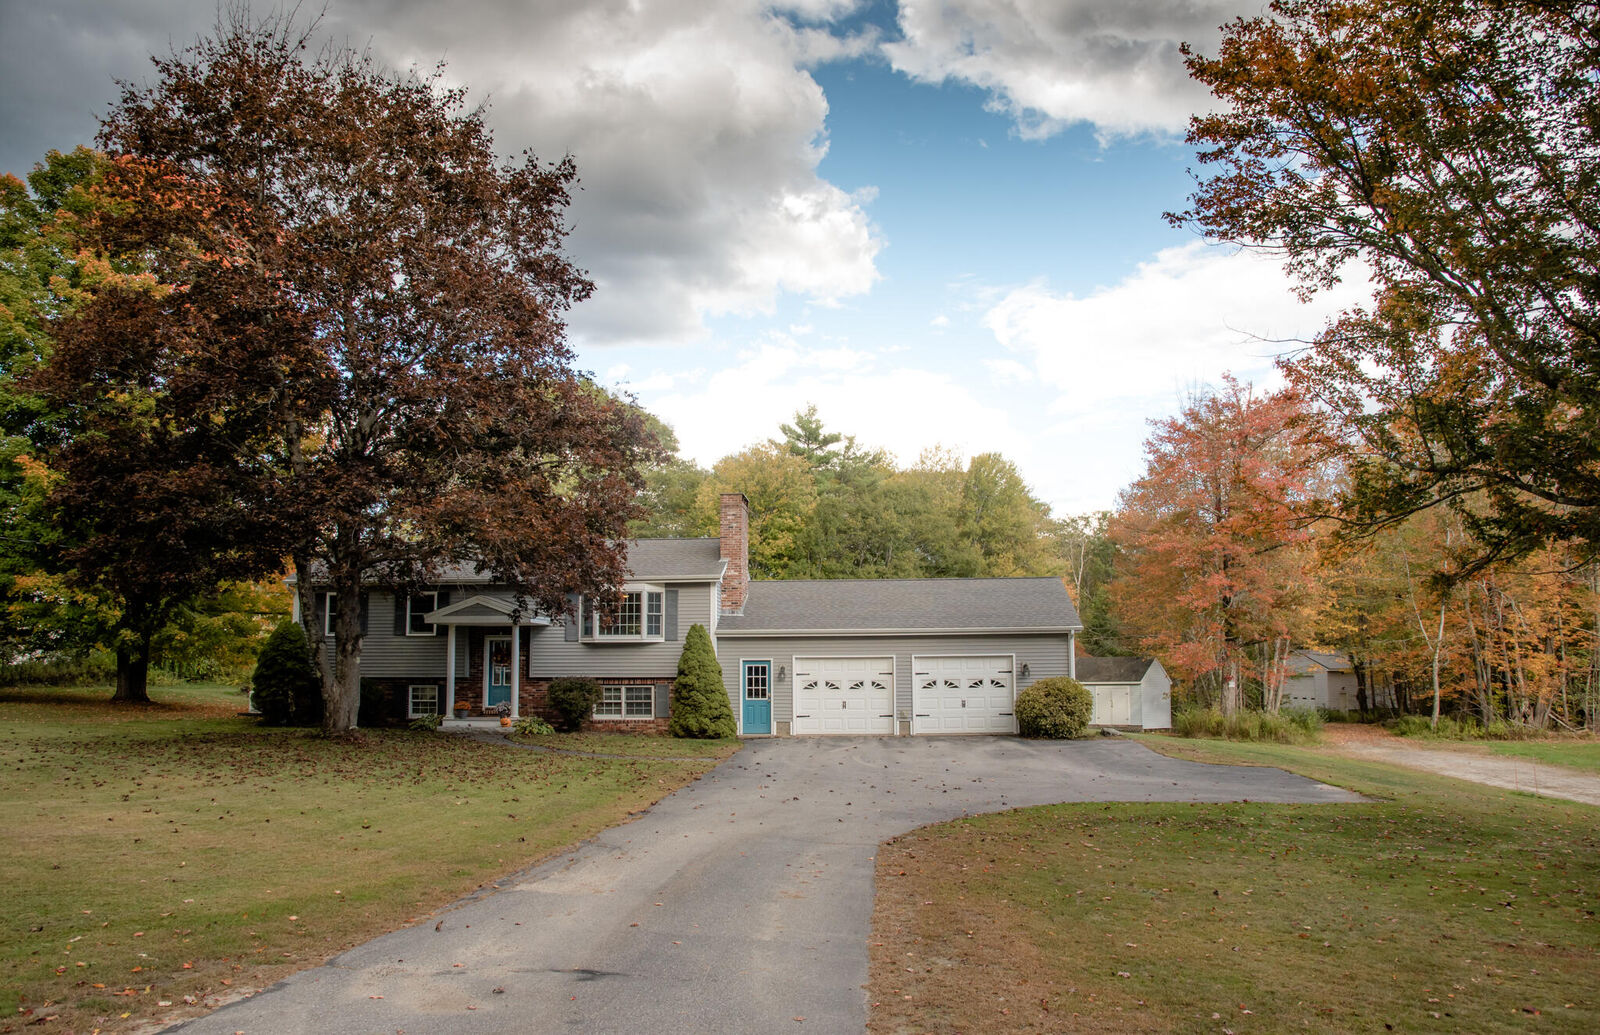
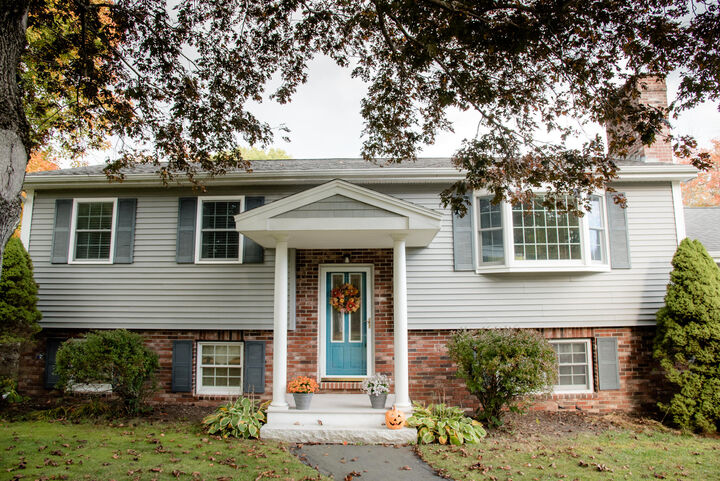
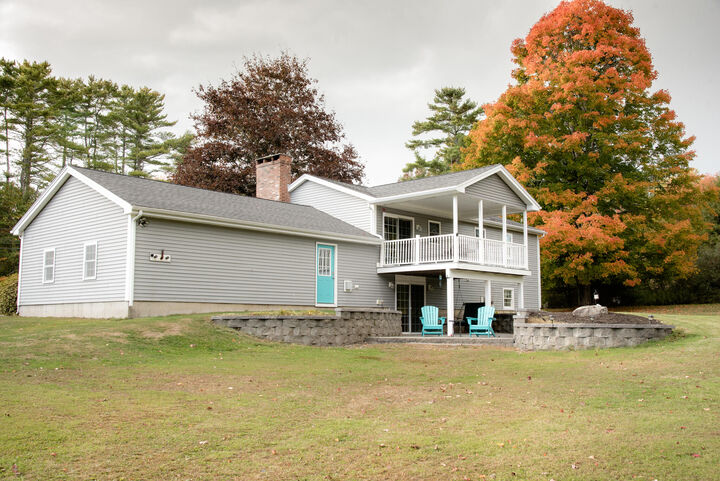
OPEN HOUSE..... 1-3pm..... Saturday, Oct. 10 This mid-70s split-level has been lovingly maintained & improved by the original owners. Set on 2.75 acres that abut conservation land & boasting 3 bedrooms and 1.5 baths with room for expansion in many ways. The attached, two-car garage has direct entry to the downstairs family room, with its gorgeous soapstone woodstove & sliders to walk out to the patio and a large, level backyard... wildlife comes by from time to time, great views too! Also, downstairs is a bedroom, a half bath (which has space to add a shower) and a large office too. Upstairs you'll find the kitchen and the semi-open living room, which has a great gas fireplace for warmth & ambience, also two bedrooms and a full bath that's warm and welcoming. A major bonus feature is the insulated, 24 x 40' garage with a separate driveway, which has housed a successful business for decades and is big enough for your boat or RV... whatever you care to store or work on in there!
MLS #:
1683546
1683546
Taxes
$4,842
$4,842
Lot Size
2.75 acres
2.75 acres
Type
Single-Family Home
Single-Family Home
Year Built
1974
1974
Style
Split Level
Split Level
School District
Rsu 75/Msad 75
Rsu 75/Msad 75
County
Sagadahoc County
Sagadahoc County
Listed By
Wende Chapman, Brunswick
Kim Hanscom, Brunswick
Kim Hanscom, Brunswick
Source
MAINE LISTINGS - IDX
Last checked Oct 10 2026 at 12:16 AM GMT+0000
MAINE LISTINGS - IDX
Last checked Oct 10 2026 at 12:16 AM GMT+0000
Bathroom Details
- Full Bathroom: 1
- Half Bathroom: 1
Interior Features
- 1st Floor Bedroom
- Storage
- Other
Kitchen
- Washer
- Refrigerator
- Microwave
- Electric Range
- Dryer
- Dishwasher
- Cooktop
Lot Information
- Level
- Rural
- Open Lot
- Abuts Conservation
Property Features
- Foundation: Poured Concrete
Heating and Cooling
- Hot Water
- Baseboard
- Wood Stove
- Oil
- Propane
- Wood
- None
Basement Information
- Full
- Daylight
- Finished
- Interior Entry
- Walk-Out Access
Flooring
- Carpet
- Hardwood
- Ceramic Tile
Exterior Features
- Roof: Shingle
- Roof: Pitched
Utility Information
- Sewer: Private Sewer, Septic Design Available
Parking
- Paved
- Off Street
- Gravel
- 5 - 10 Spaces
- 1 - 4 Spaces
- Inside Entrance
- Other Parking
Living Area
- 994 sqft
Location
Estimated Monthly Mortgage Payment
*Based on Fixed Interest Rate withe a 30 year term, principal and interest only
Listing price
Down payment
%
Interest rate
%Mortgage calculator estimates are provided by Coldwell Banker Real Estate LLC and are intended for information use only. Your payments may be higher or lower and all loans are subject to credit approval.
Disclaimer: Listing data is derived in whole or in part from the Maine IDX and is for the consumers personal, noncommercial use only. Dimensions are approximate and are not guaranteed. All data should be independently verified. © 2026 Maine Real Estate Information System, Inc. All Rights Reserved 

