

Listing Courtesy of: MLS PIN / Listed By: Michelle Humphrey, Coldwell Banker Realty
32 Mount Ida Rd Weymouth, MA 02189
Active (11 Days)
$774,900 (USD)
OPEN HOUSE TIMES
-
OPENSat, Oct 1011:00 am - 1:00 pm
Description
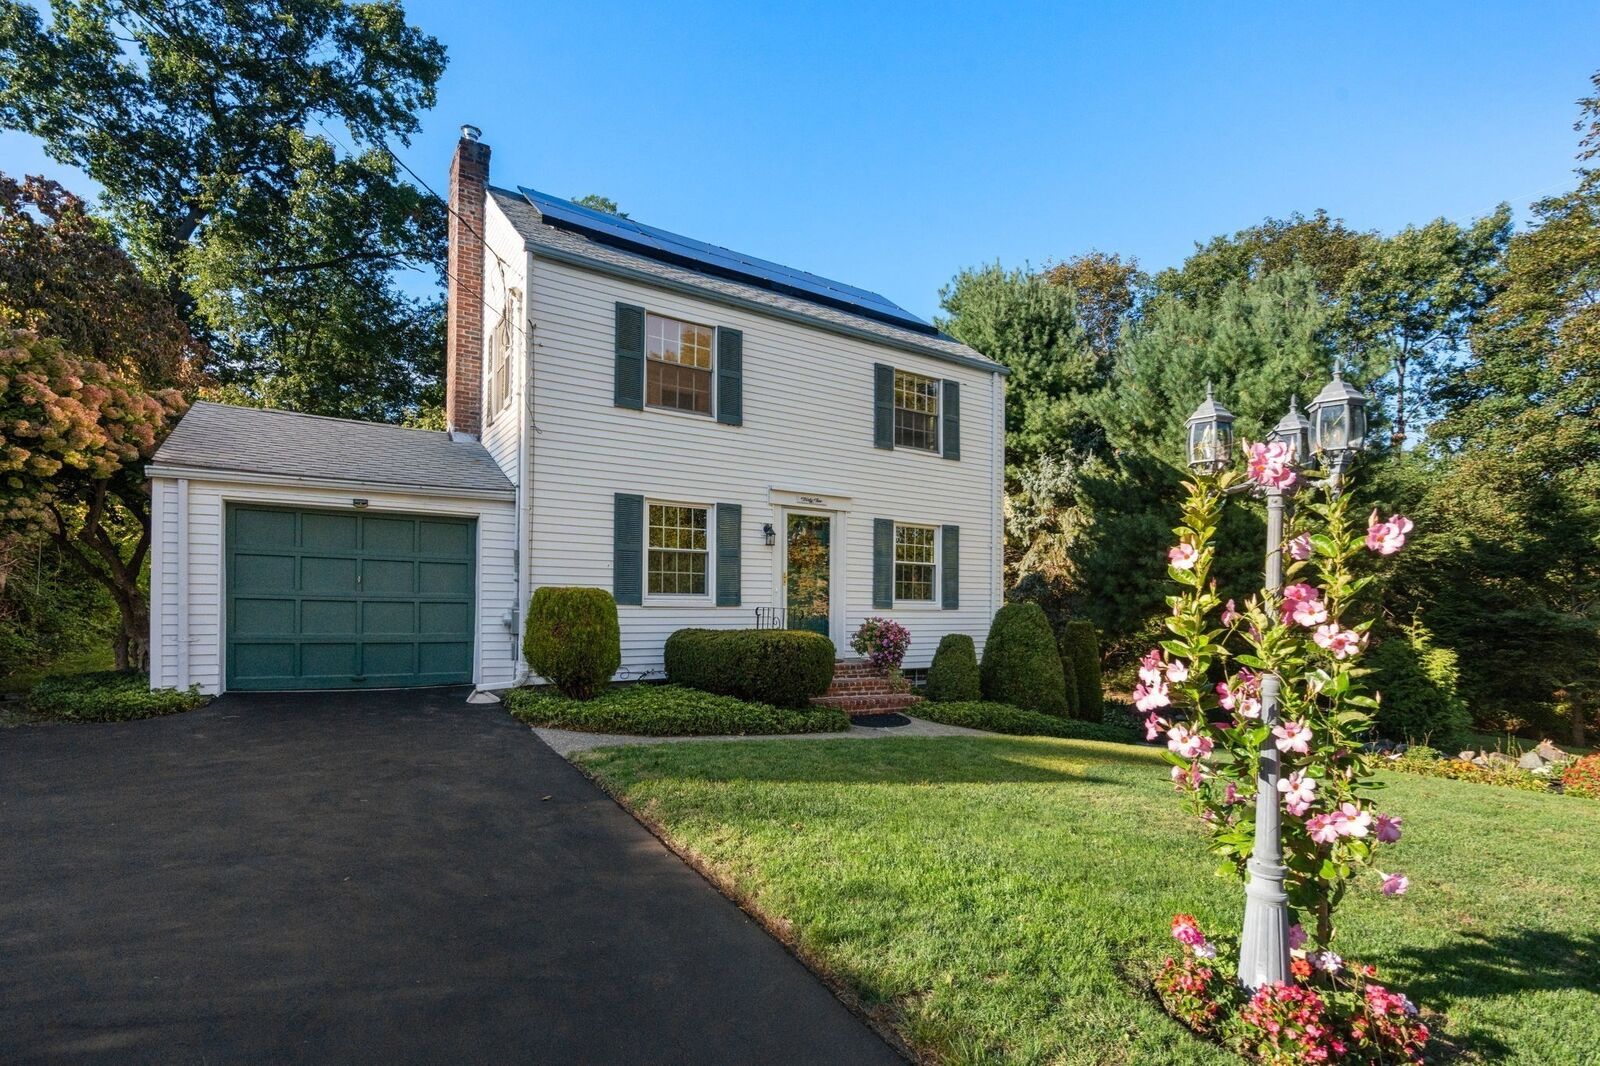
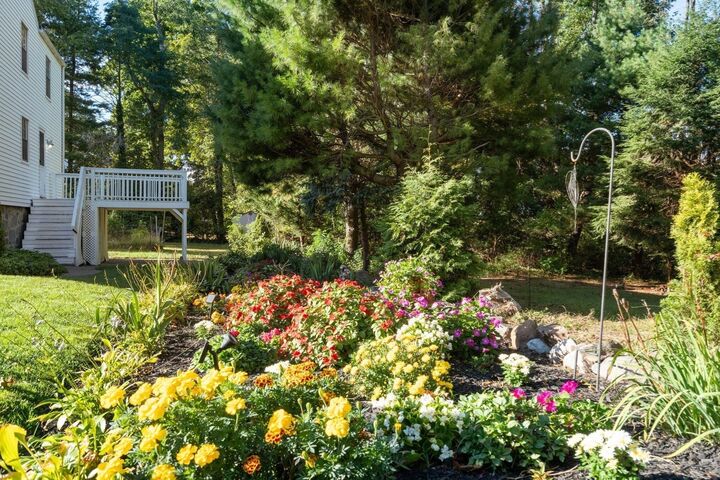
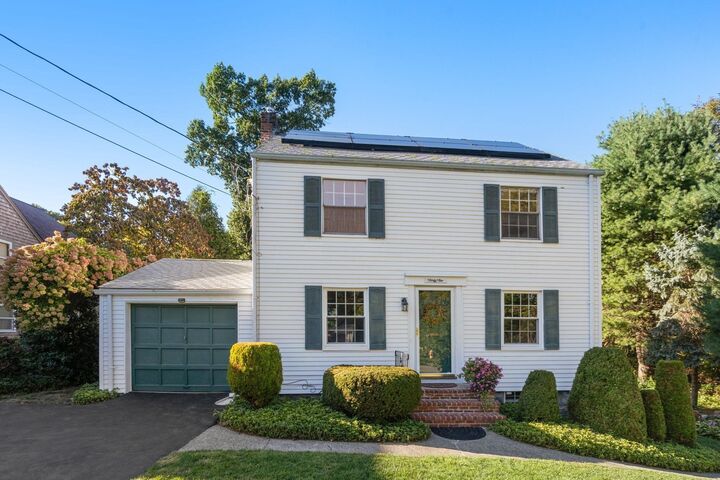
Welcome to the desirable East Weymouth Heights neighborhood, where classic New England charm meets effortless, move-in-ready living. Ideally situated on a quiet dead-end street and abutting conservation land, this timeless Colonial offers a wonderful sense of privacy while remaining close to everything Weymouth has to offer. Freshly painted throughout and beautifully maintained, the home features hardwood floors, a brand-new furnace, a new range, and inviting living spaces filled with warmth and natural light. The thoughtful floor plan offers the flexibility today’s buyers are looking for, while the home’s classic character creates a welcoming feel from the moment you arrive. Outside, mature landscaping and colorful flower gardens create a peaceful backdrop for everyday living, entertaining, and enjoying the seasons. Solar panels provide added energy efficiency and substantial monthly savings. Conveniently located near shopping, dining, commuter routes, and local amenities, this East Weymouth home offers a beautiful combination of charm, comfort, privacy, and convenience.
MLS #:
73583696
73583696
Taxes
$5,628(2026)
$5,628(2026)
Lot Size
10,600 SQFT
10,600 SQFT
Type
Single-Family Home
Single-Family Home
Year Built
1942
1942
Style
Colonial
Colonial
County
Norfolk County
Norfolk County
Community
Weymouth Heights
Weymouth Heights
Listed By
Michelle Humphrey, Coldwell Banker Realty
Source
MLS PIN
Last checked Oct 10 2026 at 5:35 PM GMT+0000
MLS PIN
Last checked Oct 10 2026 at 5:35 PM GMT+0000
Bathroom Details
Interior Features
- Range
- Refrigerator
- Dishwasher
- Internet Available - Unknown
- Laundry: Electric Dryer Hookup
- Laundry: Washer Hookup
- Home Office
- Laundry: In Basement
Kitchen
- Dining Area
- Flooring - Vinyl
- Balcony - Exterior
Subdivision
- Weymouth Heights
Property Features
- Fireplace: 1
- Fireplace: Living Room
- Foundation: Stone
Heating and Cooling
- Natural Gas
- Baseboard
- Window Unit(s)
Basement Information
- Full
- Interior Entry
Flooring
- Wood
- Tile
- Hardwood
- Vinyl
- Flooring - Hardwood
Exterior Features
- Roof: Shingle
Utility Information
- Utilities: Water: Public, For Electric Dryer, Washer Hookup
- Sewer: Public Sewer
Garage
- Attached Garage
Parking
- Paved Drive
- Paved
- Attached
- Total: 5
Living Area
- 1,624 sqft
Location
Estimated Monthly Mortgage Payment
*Based on Fixed Interest Rate withe a 30 year term, principal and interest only
Listing price
Down payment
%
Interest rate
%Mortgage calculator estimates are provided by Coldwell Banker Real Estate LLC and are intended for information use only. Your payments may be higher or lower and all loans are subject to credit approval.
Disclaimer: The property listing data and information, or the Images, set forth herein wereprovided to MLS Property Information Network, Inc. from third party sources, including sellers, lessors, landlords and public records, and were compiled by MLS Property Information Network, Inc. The property listing data and information, and the Images, are for the personal, non commercial use of consumers having a good faith interest in purchasing, leasing or renting listed properties of the type displayed to them and may not be used for any purpose other than to identify prospective properties which such consumers may have a good faith interest in purchasing, leasing or renting. MLS Property Information Network, Inc. and its subscribers disclaim any and all representations and warranties as to the accuracy of the property listing data and information, or as to the accuracy of any of the Images, set forth herein. © 2026 MLS Property Information Network, Inc.. 10/10/26 10:35
