

Listing Courtesy of: MLS PIN / Listed By: James Coombs, Coldwell Banker Realty
45-47 Janet St West Springfield, MA 01089
Active (1 Days)
$399,900 (USD)
OPEN HOUSE TIMES
-
OPENSun, Jul 1212 noon - 2:00 pm
Description
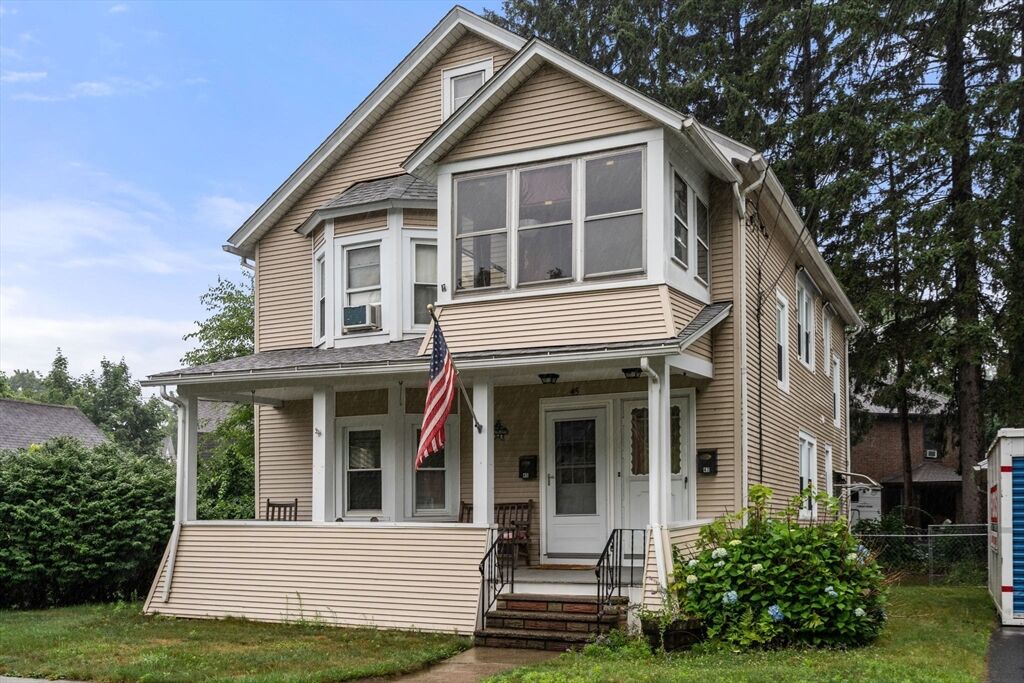
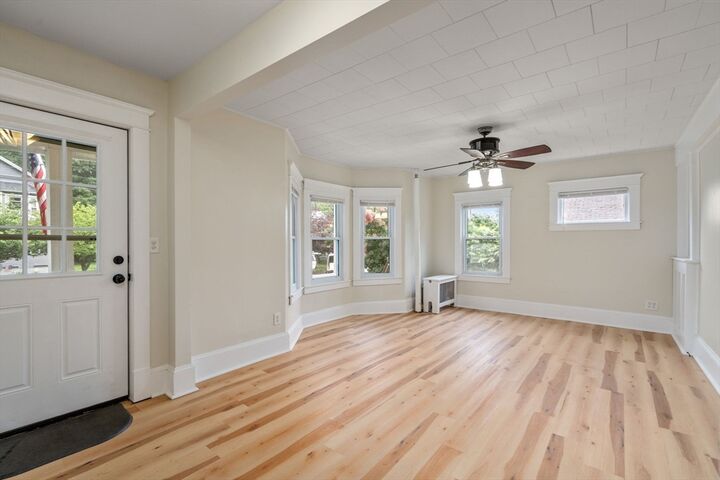
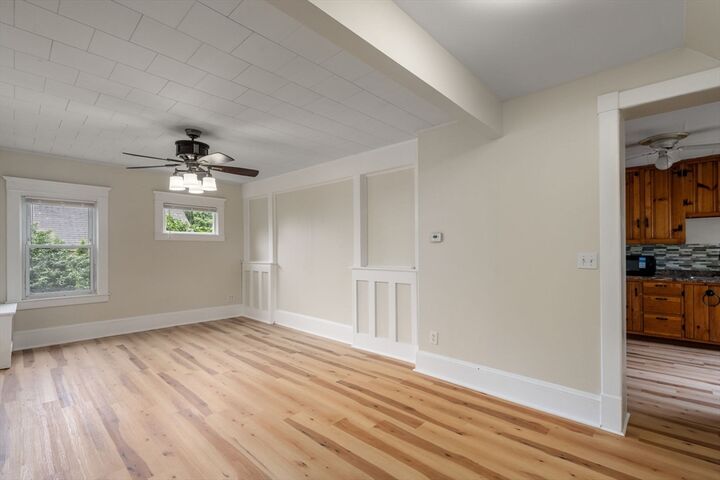
Excellent opportunity for owner-occupants and investors alike. This well-maintained two-family home is located on a tree-lined street with sidewalks and offers a fenced backyard, two-car garage, and double-width driveway for ample off-street parking. Recent updates include vinyl siding, a newer roof, replacement windows, updated boilers, newer hot water heaters, and circuit breaker electrical panels. The full basement provides laundry hookups and separate storage areas for each unit. The first-floor unit features an open front porch, updated flooring, a spacious living room, eat-in kitchen with stove and refrigerator, two bedrooms, and a full bath. The second-floor unit offers a similar layout with an enclosed front porch. Both units also feature enclosed rear porches for additional space. A great opportunity to live in one unit while generating rental income from the other or add a solid multi-family property to your investment portfolio. Call to schedule your appointment to view!
MLS #:
73546533
73546533
Taxes
$4,440(2026)
$4,440(2026)
Lot Size
6,550 SQFT
6,550 SQFT
Type
Multifamily
Multifamily
Year Built
1925
1925
County
Hampden County
Hampden County
Listed By
James Coombs, Coldwell Banker Realty
Source
MLS PIN
Last checked Jul 9 2026 at 4:38 PM GMT+0000
MLS PIN
Last checked Jul 9 2026 at 4:38 PM GMT+0000
Bathroom Details
Interior Features
- Range
- Refrigerator
- Microwave
- Bathroom With Tub & Shower
- Laundry: Electric Dryer Hookup
- Laundry: Washer Hookup
- Windows: Screens
- Ceiling Fan(s)
- Living Room
- Kitchen
- Laundry: Gas Dryer Hookup
Lot Information
- Level
Property Features
- Fireplace: 0
- Foundation: Block
Heating and Cooling
- Steam
- Natural Gas
- Window Unit(s)
Basement Information
- Full
- Unfinished
- Interior Entry
- Concrete
Flooring
- Wood
- Laminate
- Vinyl
- Carpet
- Varies
Exterior Features
- Roof: Shingle
Utility Information
- Utilities: Water: Public, For Gas Range, For Electric Dryer, Washer Hookup, For Electric Range, For Gas Dryer, Varies Per Unit
- Sewer: Public Sewer
School Information
- Elementary School: Per Board of Ed
- Middle School: Per Board of Ed
- High School: Per Board of Ed
Garage
- Garage
Parking
- Off Street
- Paved Drive
- Total: 6
Stories
- 2
Living Area
- 1,950 sqft
Location
Estimated Monthly Mortgage Payment
*Based on Fixed Interest Rate withe a 30 year term, principal and interest only
Listing price
Down payment
%
Interest rate
%Mortgage calculator estimates are provided by Coldwell Banker Real Estate LLC and are intended for information use only. Your payments may be higher or lower and all loans are subject to credit approval.
Disclaimer: The property listing data and information, or the Images, set forth herein wereprovided to MLS Property Information Network, Inc. from third party sources, including sellers, lessors, landlords and public records, and were compiled by MLS Property Information Network, Inc. The property listing data and information, and the Images, are for the personal, non commercial use of consumers having a good faith interest in purchasing, leasing or renting listed properties of the type displayed to them and may not be used for any purpose other than to identify prospective properties which such consumers may have a good faith interest in purchasing, leasing or renting. MLS Property Information Network, Inc. and its subscribers disclaim any and all representations and warranties as to the accuracy of the property listing data and information, or as to the accuracy of any of the Images, set forth herein. © 2026 MLS Property Information Network, Inc.. 7/9/26 09:38
