

Listing Courtesy of: MLS PIN / Listed By: Sarah McCracken, Coldwell Banker Realty
9 Pocahontas Walpole, MA 02081
Active (3 Days)
$725,000 (USD)
OPEN HOUSE TIMES
-
OPENSat, Oct 1011:00 am - 1:00 pm
-
OPENSun, Oct 1111:00 am - 1:00 pm
Description
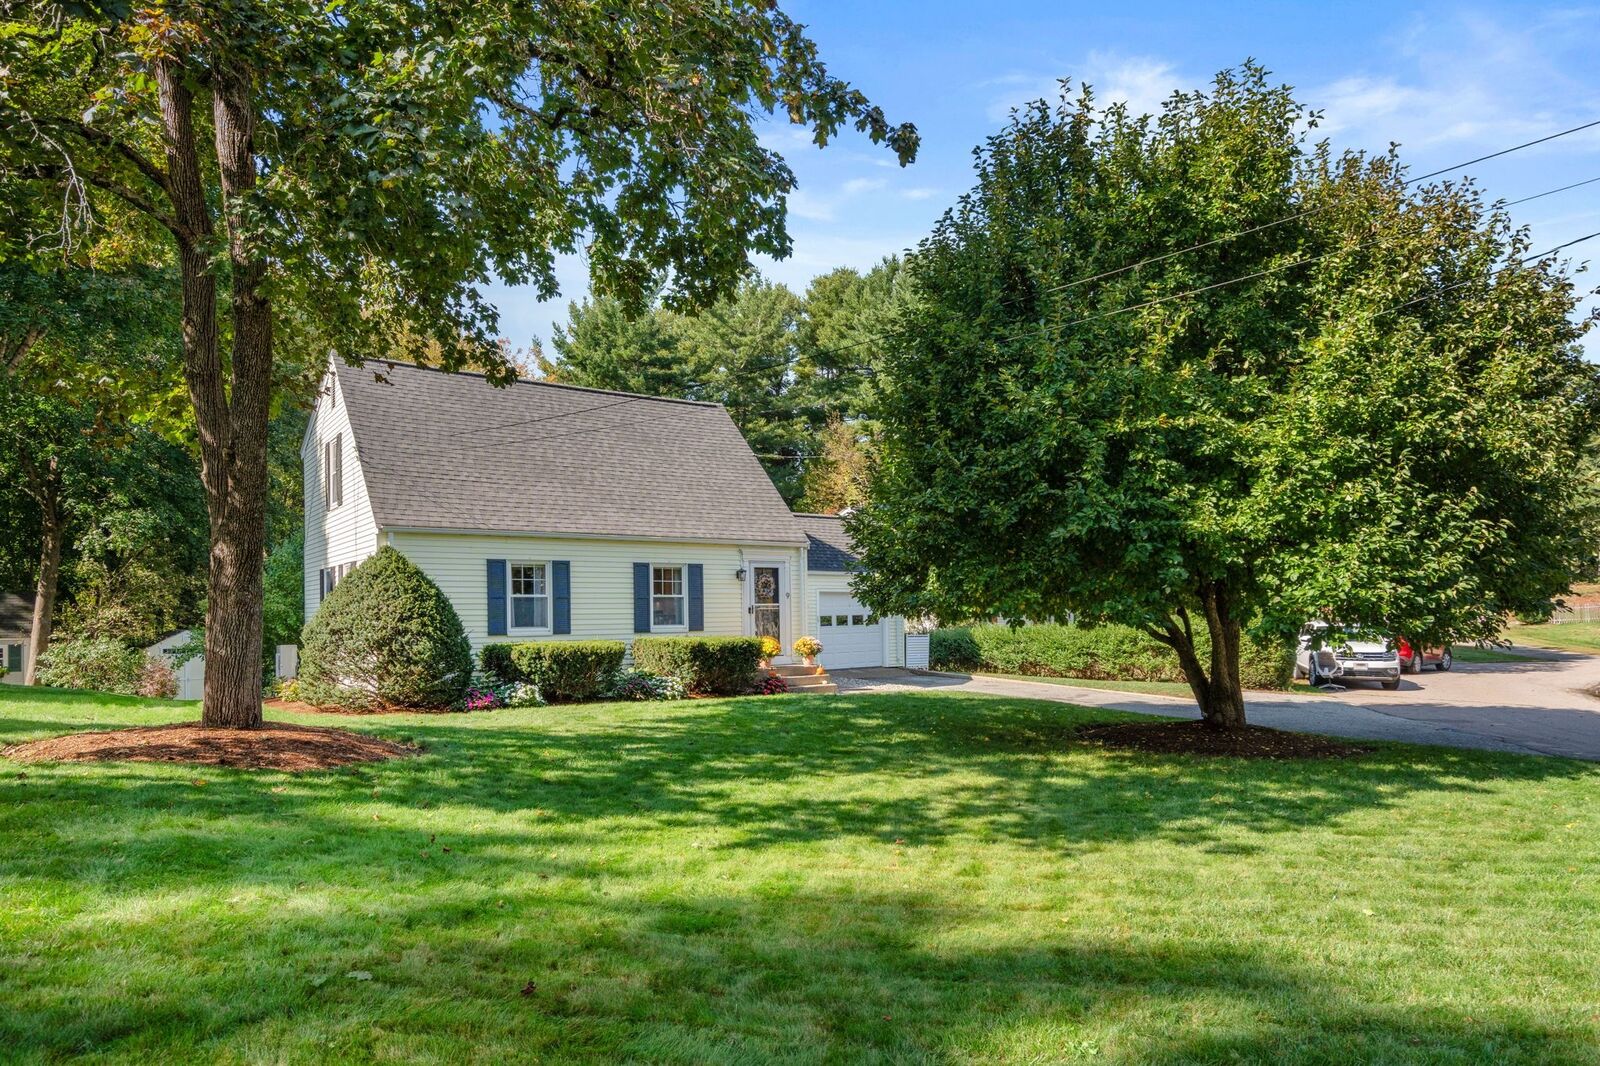
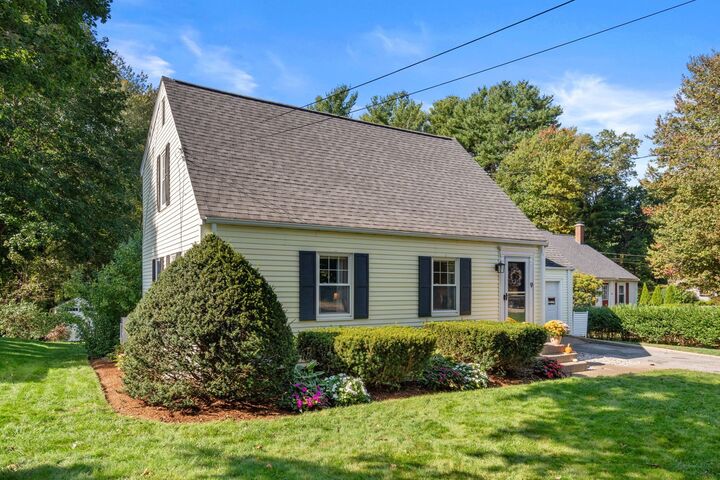
This well-located Cape offers the convenience of being close to downtown Walpole while still tucked into a neighborhood setting on a quiet cul-de-sac near open space and recreation. Located roughly a mile from Walpole Center, the home offers easy access to local restaurants, shops, the commuter rail, major routes, and nearby schools. Inside, the home has seen substantial updates in recent years, including renovated bathrooms in 2018 and 2019, an HVAC system in 2019, finished lower-level space completed in 2020, an updated kitchen with new appliances in 2022, and a new roof in 2023. Additional improvements include exterior doors, a patio, and ductless mini-splits. The layout offers flexibility across multiple living spaces, including a bright main living area, two full baths, and three generously sized bedrooms. The kitchen opens into the main gathering space, creating an easy flow for everyday living, hosting, or keeping connected throughout the day. Additional finished space in the lower level provides room for a playroom, workout area, office, media space, or storage depending on your needs. One of the standout features of this location is its proximity to the Walpole High School fields and the nearby Town Forest trail system, offering convenient access to outdoor recreation, nature trails, and green space close to home. With significant updates already completed, flexible living space, a cul-de-sac setting, and both Walpole Center and outdoor recreation within easy reach, this home offers an appealing balance of neighborhood living, everyday convenience, and room to enjoy life at home and beyond.
MLS #:
73587676
73587676
Taxes
$7,723(2026)
$7,723(2026)
Lot Size
9,583 SQFT
9,583 SQFT
Type
Single-Family Home
Single-Family Home
Year Built
1942
1942
Style
Cape
Cape
County
Norfolk County
Norfolk County
Listed By
Sarah McCracken, Coldwell Banker Realty
Source
MLS PIN
Last checked Oct 10 2026 at 11:32 AM GMT+0000
MLS PIN
Last checked Oct 10 2026 at 11:32 AM GMT+0000
Bathroom Details
Interior Features
- Range
- Refrigerator
- Dryer
- Washer
- Dishwasher
- Microwave
- Windows: Insulated Windows
- Gas Water Heater
- Laundry: In Basement
- Exercise Room
- Closet
- Lighting - Overhead
- Play Room
Kitchen
- Flooring - Hardwood
- Countertops - Stone/Granite/Solid
- Recessed Lighting
- Stainless Steel Appliances
- Breakfast Bar / Nook
- Gas Stove
- Remodeled
- Lighting - Pendant
- Open Floorplan
Lot Information
- Level
Property Features
- Fireplace: 0
- Foundation: Concrete Perimeter
- Foundation: Block
Heating and Cooling
- Forced Air
- Natural Gas
- Ductless
Basement Information
- Full
- Partially Finished
Flooring
- Hardwood
- Laminate
- Vinyl
- Carpet
Exterior Features
- Roof: Shingle
Utility Information
- Utilities: Water: Public, For Gas Range
- Sewer: Public Sewer
- Energy: Thermostat
School Information
- Elementary School: Boyden
- Middle School: Walpole Middle
- High School: Walpole High
Garage
- Attached Garage
Parking
- Off Street
- Paved Drive
- Paved
- Total: 3
- Attached
Living Area
- 1,950 sqft
Location
Estimated Monthly Mortgage Payment
*Based on Fixed Interest Rate withe a 30 year term, principal and interest only
Listing price
Down payment
%
Interest rate
%Mortgage calculator estimates are provided by Coldwell Banker Real Estate LLC and are intended for information use only. Your payments may be higher or lower and all loans are subject to credit approval.
Disclaimer: The property listing data and information, or the Images, set forth herein wereprovided to MLS Property Information Network, Inc. from third party sources, including sellers, lessors, landlords and public records, and were compiled by MLS Property Information Network, Inc. The property listing data and information, and the Images, are for the personal, non commercial use of consumers having a good faith interest in purchasing, leasing or renting listed properties of the type displayed to them and may not be used for any purpose other than to identify prospective properties which such consumers may have a good faith interest in purchasing, leasing or renting. MLS Property Information Network, Inc. and its subscribers disclaim any and all representations and warranties as to the accuracy of the property listing data and information, or as to the accuracy of any of the Images, set forth herein. © 2026 MLS Property Information Network, Inc.. 10/10/26 04:32
