

Listing Courtesy of:  CCIMLS / Listed By: Kerry Elinskas, Coldwell Banker Realty
 CCIMLS / Listed By: Kerry Elinskas, Coldwell Banker Realty
 21 Susan Carsley Way Sandwich, MA 02563
Active (2 Days)
$789,000 (USD)
OPEN HOUSE TIMES
-
OPENFri, Jul 102:00 pm - 4:00 pm
-
OPENSat, Jul 1111:00 am - 1:00 pm
-
OPENSun, Jul 1211:00 am - 1:00 pm
show more
Description
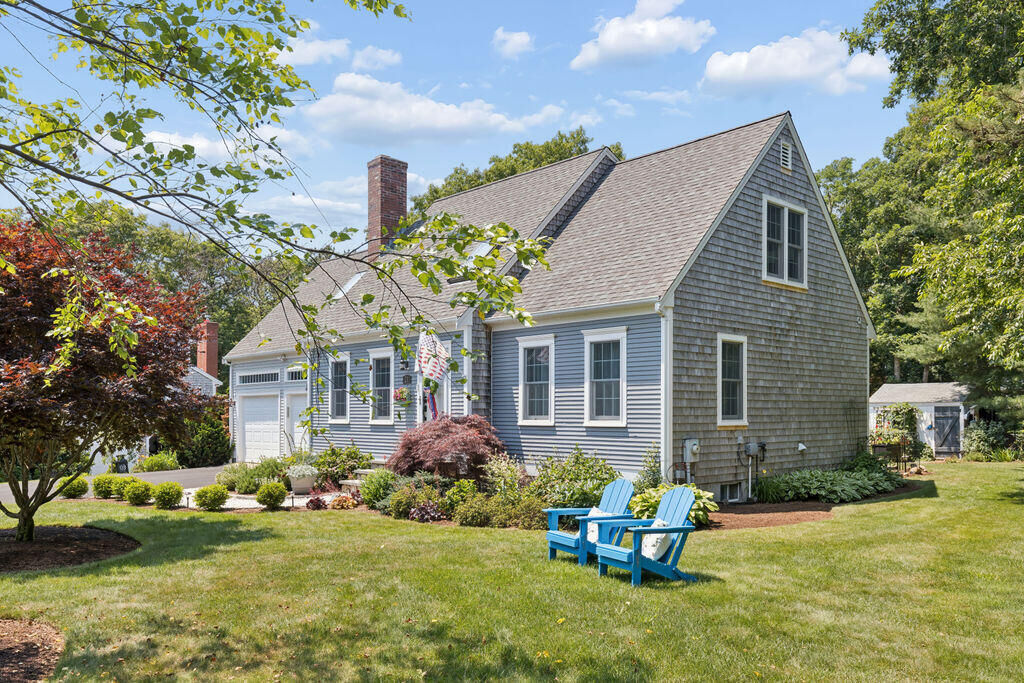
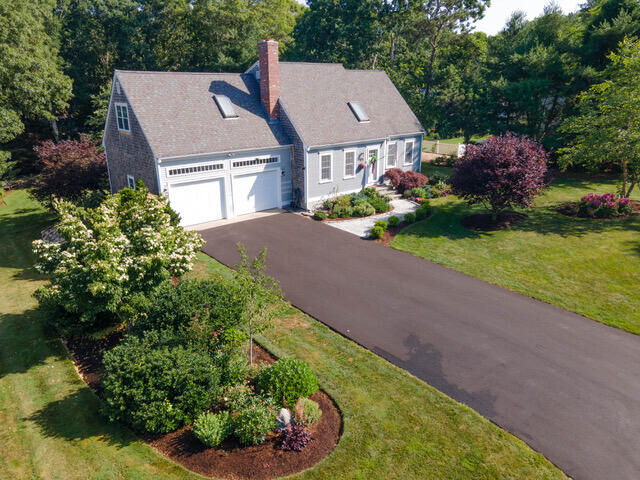
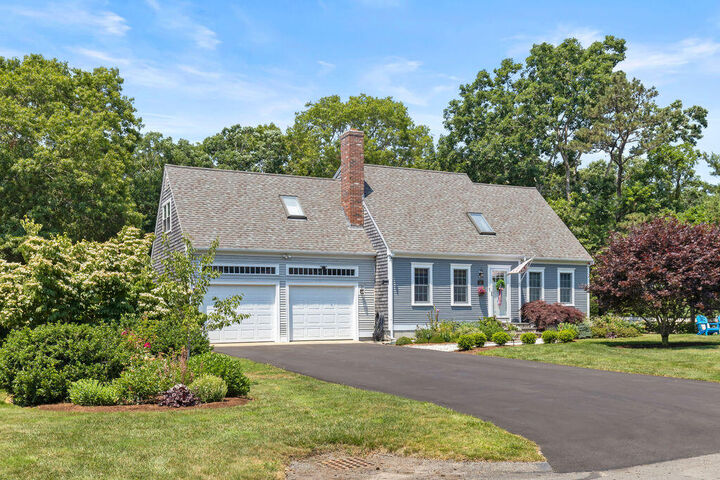
Celebrate America's 250th by gifting yourself the perfect Cape house nestled in the coveted Southfield Estates! Peacefulroads lead to this exquisite 4 bed, 2 bath home, where you'll be in love at first sight. Lush, curated gardens and impeccable curbappeal are a stunning introduction to the property. A seashell path invites you into a coastal retreat where warmth and sophistication fill the living room. Sit and relax, imagining evenings beside the wood-burning fireplace surrounded by loved ones. The beautifully renovated kitchen/dining area showcases quartz countertops, herringbone backsplash, SS appliances, and generous storage. A first floor bedroom and full bath offer versatility for modern living. Sliders open to a 2-tier deck, ideal for entertaining or tranquil moments overlooking perfectly landscaped grounds. Upstairs, 3 spacious bedrooms and a newly updated full bath glow with natural light while a heated 2-car garage and partially finished basement complete this exceptional offering.
MLS #:
22603306
22603306
Taxes
$6,128(2026)
$6,128(2026)
Lot Size
0.46 acres
0.46 acres
Type
Single-Family Home
Single-Family Home
Year Built
1988
1988
Style
Cape Cod
Cape Cod
School District
Sandwich
Sandwich
County
Barnstable County
Barnstable County
Community
Southfield Estates
Southfield Estates
Listed By
Kerry Elinskas, Coldwell Banker Realty
Source
CCIMLS
Last checked Jul 9 2026 at 7:01 AM GMT+0000
CCIMLS
Last checked Jul 9 2026 at 7:01 AM GMT+0000
Bathroom Details
- Full Bathrooms: 2
Interior Features
- Dishwasher
- Refrigerator
- Washer
- Microwave
- Electric Water Heater
- Electric Range
- Water Purifier
- Electric Dryer
Subdivision
- Southfield Estates
Lot Information
- Level
- West of Route 6
Property Features
- Fireplace: 2
- Foundation: Poured
Heating and Cooling
- Hot Water
- Central Air
Basement Information
- Full
Flooring
- Vinyl
- Hardwood
- Tile
Exterior Features
- Roof: Asphalt
- Roof: Shingle
Utility Information
- Sewer: Private Sewer
Garage
- Attached Garage
Parking
- Total: 6
Stories
- 2
Location
Estimated Monthly Mortgage Payment
*Based on Fixed Interest Rate withe a 30 year term, principal and interest only
Listing price
Down payment
%
Interest rate
%Mortgage calculator estimates are provided by Coldwell Banker Real Estate LLC and are intended for information use only. Your payments may be higher or lower and all loans are subject to credit approval.
Disclaimer: The data relating to real estate for sale on this site comes from the Broker Reciprocity (BR) of the Cape Cod & Islands Multiple Listing Service, Inc. This site was last updated 7/9/26 00:01. All properties are subject to prior sale, changes, or withdrawal.
