

Listing Courtesy of: MLS PIN / Listed By: Bruce Bradford, Coldwell Banker Realty
433 Rounseville Rd Rochester, MA 02770
Active (2 Days)
$574,900 (USD)
OPEN HOUSE TIMES
-
OPENSun, Jul 122:00 pm - 3:30 pm
Description
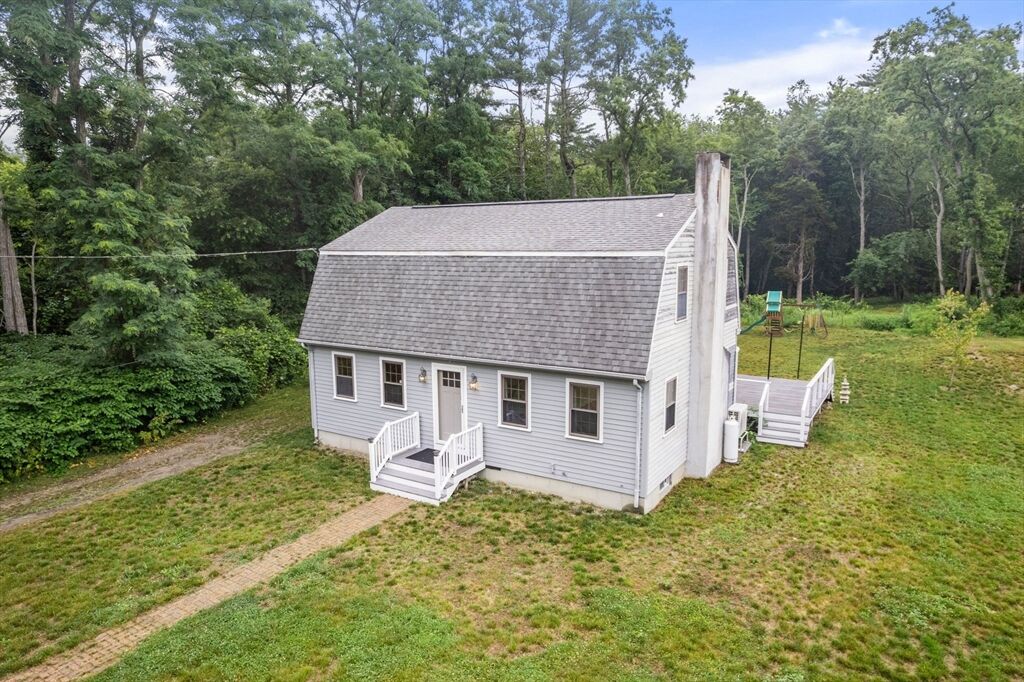
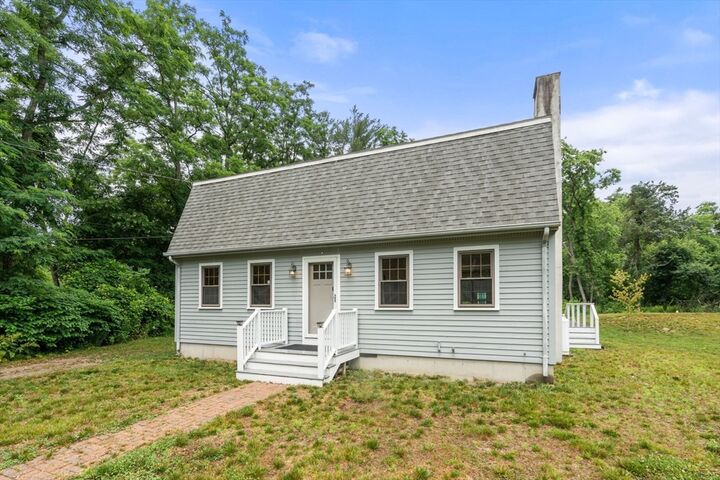
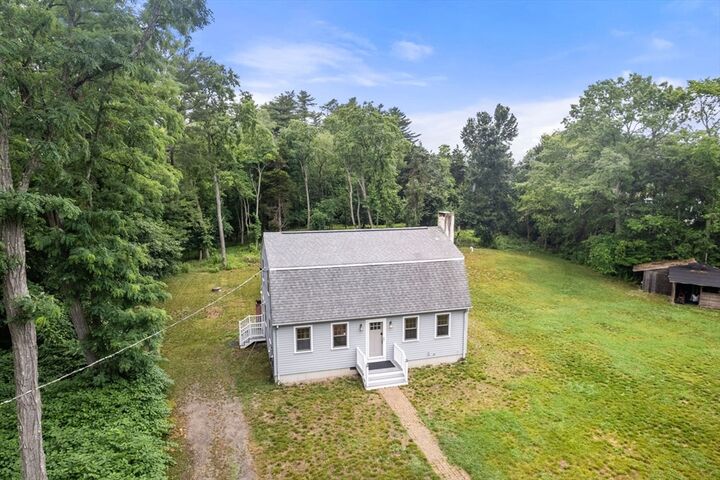
This charming Gambrel home sits on approximately 2.41 acres of cleared, expansive land. It features three bedrooms and one and a half bathrooms, offering plenty of living space with a total square footage of about 1,668. The property boasts a spacious layout with thoughtful design elements throughout. The large primary bedroom provides both privacy and comfort, while the additional bedrooms offer flexible space for various uses. The bathrooms are updated and functional. The sizable lot allows for numerous outdoor activities and exploration, creating a welcoming atmosphere and potential for customization to suit individual preferences and needs. There is ample space to add a large garage or barn at the front of the property. Enjoy the expansive back deck, perfect for entertaining, and an outdoor shower ready for use, with room to install a pool or hot tub. There is plenty of land available for walking trails, pets, and outdoor exploration. If you're looking for a peaceful retreat from t
MLS #:
73545887
73545887
Taxes
$5,287(2025)
$5,287(2025)
Lot Size
2.41 acres
2.41 acres
Type
Single-Family Home
Single-Family Home
Year Built
1977
1977
County
Plymouth County
Plymouth County
Listed By
Bruce Bradford, Coldwell Banker Realty
Source
MLS PIN
Last checked Jul 9 2026 at 5:24 PM GMT+0000
MLS PIN
Last checked Jul 9 2026 at 5:24 PM GMT+0000
Bathroom Details
Interior Features
- Range
- Dryer
- Washer
- Dishwasher
- Microwave
- Laundry: Electric Dryer Hookup
- Laundry: First Floor
- Windows: Insulated Windows
- Water Heater
- Energy Star Qualified Refrigerator
- Plumbed for Ice Maker
- Laundry: Closet - Linen
Kitchen
- Dining Area
- Kitchen Island
- Flooring - Vinyl
- Recessed Lighting
- Pantry
- Remodeled
- Lighting - Pendant
Lot Information
- Wooded
Property Features
- Fireplace: 1
- Foundation: Concrete Perimeter
Heating and Cooling
- Oil
- Propane
- Heat Pump
- Baseboard
- Ductless
- Dual
Basement Information
- Bulkhead
- Sump Pump
- Unfinished
- Concrete
Flooring
- Tile
Exterior Features
- Roof: Shingle
Utility Information
- Utilities: Water: Private, For Gas Range, For Gas Oven, Icemaker Connection
- Sewer: Private Sewer
Parking
- Stone/Gravel
- Off Street
- Unpaved
- Total: 10
Living Area
- 1,658 sqft
Location
Estimated Monthly Mortgage Payment
*Based on Fixed Interest Rate withe a 30 year term, principal and interest only
Listing price
Down payment
%
Interest rate
%Mortgage calculator estimates are provided by Coldwell Banker Real Estate LLC and are intended for information use only. Your payments may be higher or lower and all loans are subject to credit approval.
Disclaimer: The property listing data and information, or the Images, set forth herein wereprovided to MLS Property Information Network, Inc. from third party sources, including sellers, lessors, landlords and public records, and were compiled by MLS Property Information Network, Inc. The property listing data and information, and the Images, are for the personal, non commercial use of consumers having a good faith interest in purchasing, leasing or renting listed properties of the type displayed to them and may not be used for any purpose other than to identify prospective properties which such consumers may have a good faith interest in purchasing, leasing or renting. MLS Property Information Network, Inc. and its subscribers disclaim any and all representations and warranties as to the accuracy of the property listing data and information, or as to the accuracy of any of the Images, set forth herein. © 2026 MLS Property Information Network, Inc.. 7/9/26 10:24
