

Listing Courtesy of: MLS PIN / Listed By: Linda Tucker, Coldwell Banker Realty
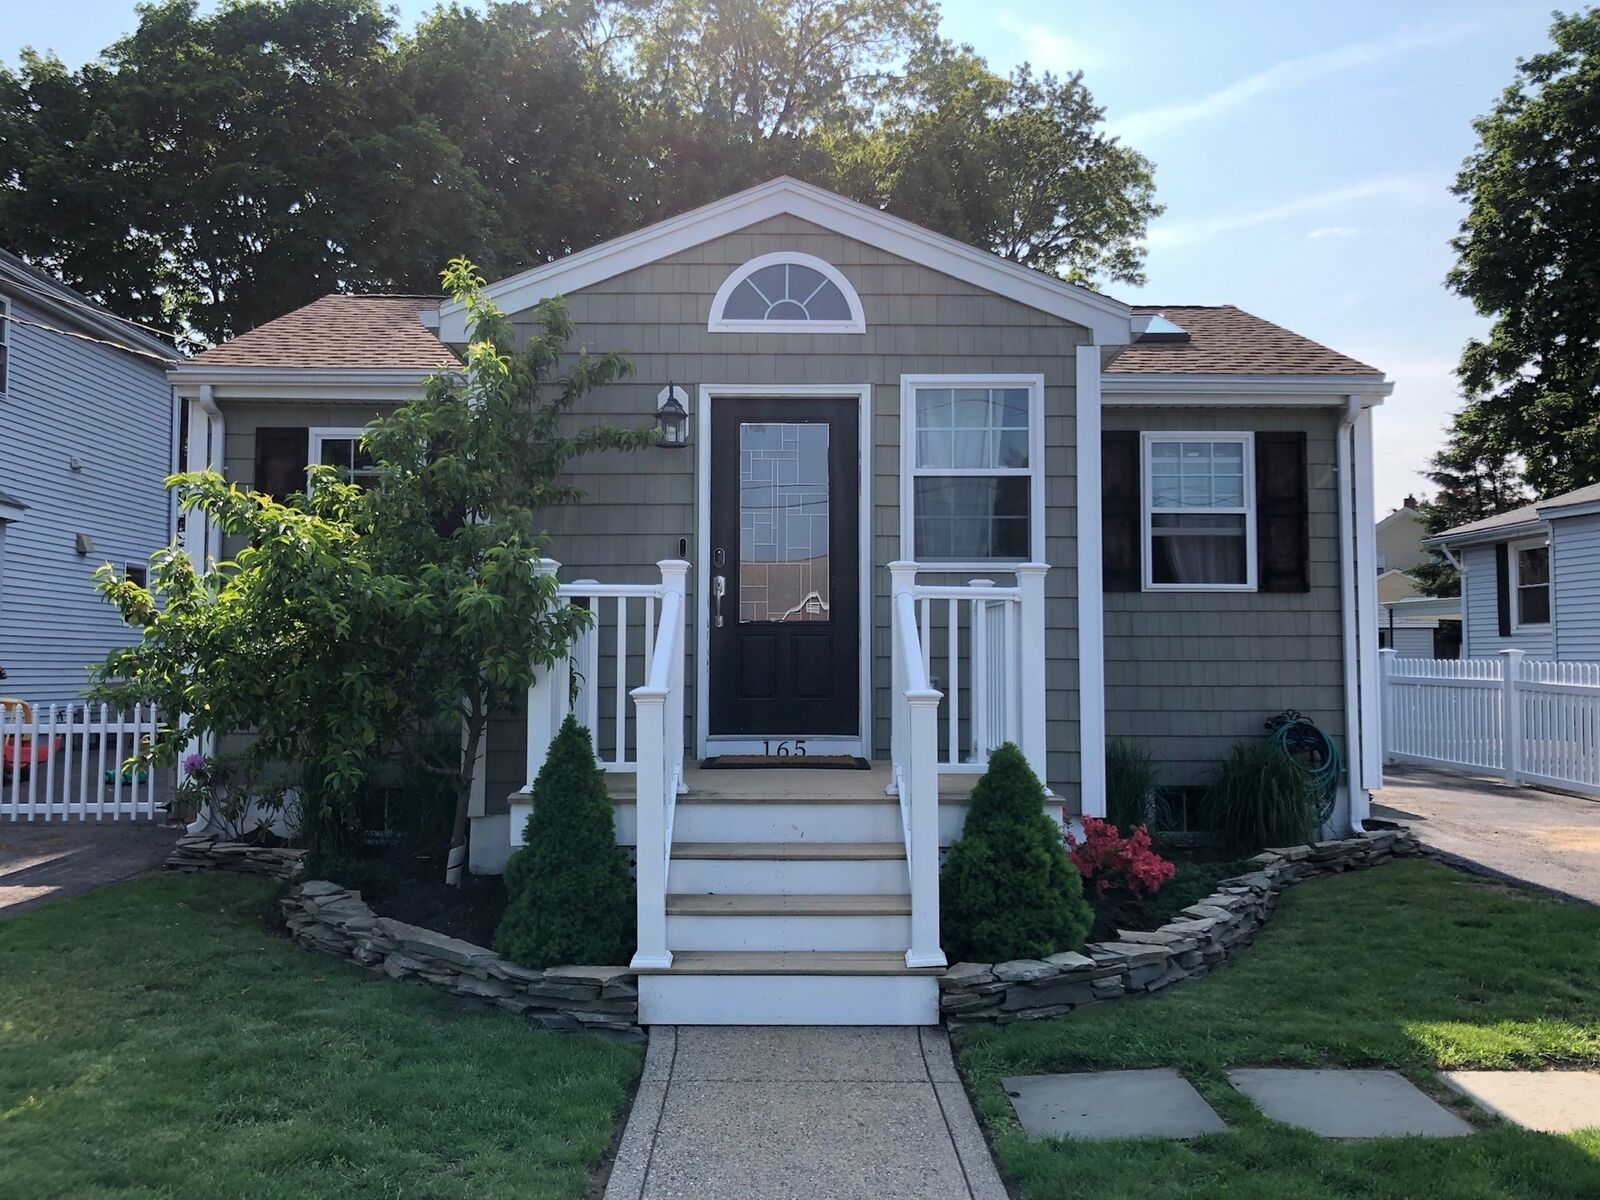
165 Albatross Rd Quincy, MA 02169
Active (23 Days)
$629,900 (USD)
OPEN HOUSE TIMES
-
OPENSat, Oct 1012 noon - 1:30 pm
-
OPENSat, Oct 1012 noon - 1:30 pm
Description
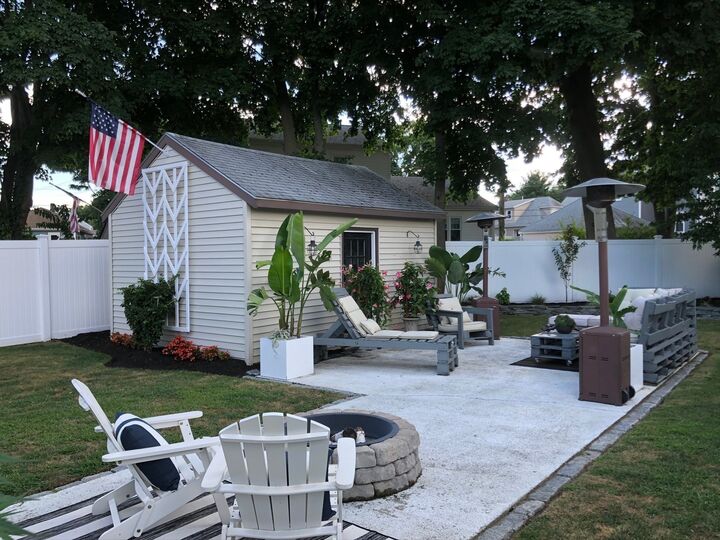
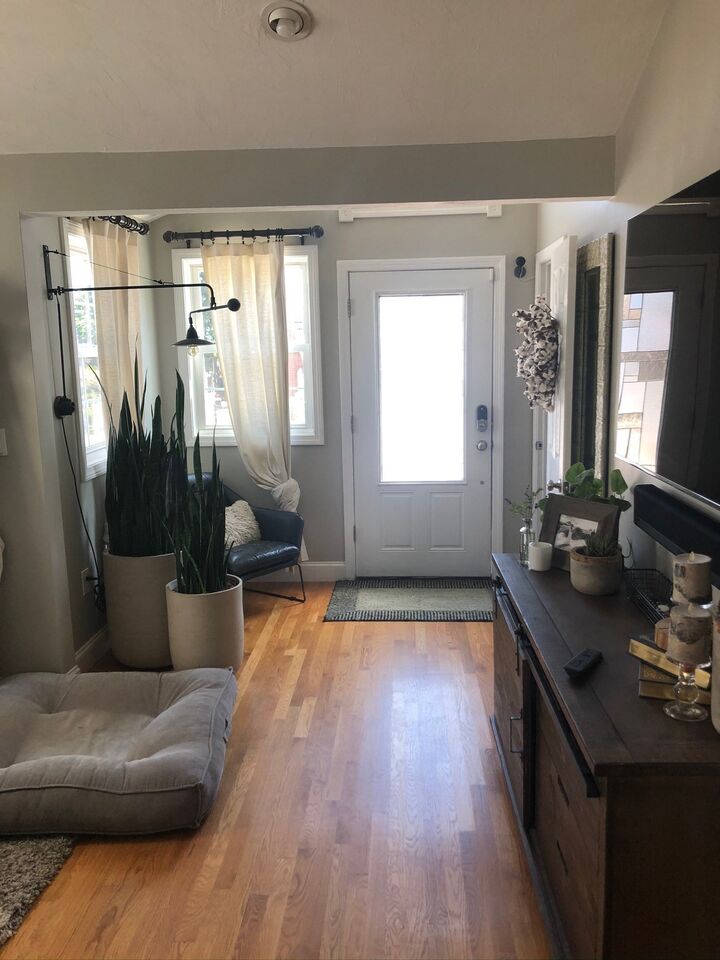
Welcome to Quincy's Finest! Nestled in a wonderful, family-friendly neighborhood, this charming, impeccably maintained bungalow offers a public park, playground, and steps to ocean access. The fully fenced backyard is your own private oasis, featuring a shed with double barn doors that open to a beautiful patio, creating the perfect three-season outdoor living space for entertaining family and friends while making lasting memories. Whether you are a first-time homebuyer or looking to downsize into the perfect retirement home, this desirable Adams Shore location offers the ideal blend of comfort and convenience. Enjoy easy access to Boston, Downtown Quincy, and the waterfront, plus award-winning restaurants, shopping, and recreation just minutes away. This cozy 2-bedroom home showcases numerous high-end features, pride of ownership throughout, and exceptional attention to detail. Move right in and enjoy all that this special property has to offer. A must-see home in one of Quincy’s most sought-after neighborhoods!
MLS #:
73578180
73578180
Taxes
$6,041(2026)
$6,041(2026)
Lot Size
4,969 SQFT
4,969 SQFT
Type
Single-Family Home
Single-Family Home
Year Built
1910
1910
Style
Bungalow
Bungalow
County
Norfolk County
Norfolk County
Community
Adams Shore
Adams Shore
Listed By
Linda Tucker, Coldwell Banker Realty
Source
MLS PIN
Last checked Oct 9 2026 at 7:27 PM GMT+0000
MLS PIN
Last checked Oct 9 2026 at 7:27 PM GMT+0000
Bathroom Details
Interior Features
- Range
- Refrigerator
- Dryer
- Washer
- Dishwasher
- Microwave
- Disposal
- Windows: Insulated Windows
- Laundry: Gas Dryer Hookup
Subdivision
- Adams Shore
Lot Information
- Level
- Cleared
Property Features
- Fireplace: 0
- Foundation: Slab
- Foundation: Stone
Heating and Cooling
- Forced Air
- Natural Gas
- Central Air
Flooring
- Wood
Exterior Features
- Roof: Shingle
Utility Information
- Utilities: Water: Public, For Gas Range, For Gas Dryer
- Sewer: Public Sewer
Garage
- Garage
Parking
- Off Street
- Paved Drive
- Total: 2
- Storage
- Detached
Living Area
- 760 sqft
Location
Estimated Monthly Mortgage Payment
*Based on Fixed Interest Rate withe a 30 year term, principal and interest only
Listing price
Down payment
%
Interest rate
%Mortgage calculator estimates are provided by Coldwell Banker Real Estate LLC and are intended for information use only. Your payments may be higher or lower and all loans are subject to credit approval.
Disclaimer: The property listing data and information, or the Images, set forth herein wereprovided to MLS Property Information Network, Inc. from third party sources, including sellers, lessors, landlords and public records, and were compiled by MLS Property Information Network, Inc. The property listing data and information, and the Images, are for the personal, non commercial use of consumers having a good faith interest in purchasing, leasing or renting listed properties of the type displayed to them and may not be used for any purpose other than to identify prospective properties which such consumers may have a good faith interest in purchasing, leasing or renting. MLS Property Information Network, Inc. and its subscribers disclaim any and all representations and warranties as to the accuracy of the property listing data and information, or as to the accuracy of any of the Images, set forth herein. © 2026 MLS Property Information Network, Inc.. 10/9/26 12:27
