

Listing Courtesy of: MLS PIN / Listed By: Mike Mulligan, Coldwell Banker Realty
26 Carolyn Dr Plymouth, MA 02360
Active (1 Days)
$625,000 (USD)
OPEN HOUSE TIMES
-
OPENSat, Jul 1111:00 am - 1:00 pm
-
OPENSun, Jul 1211:00 am - 1:00 pm
Description
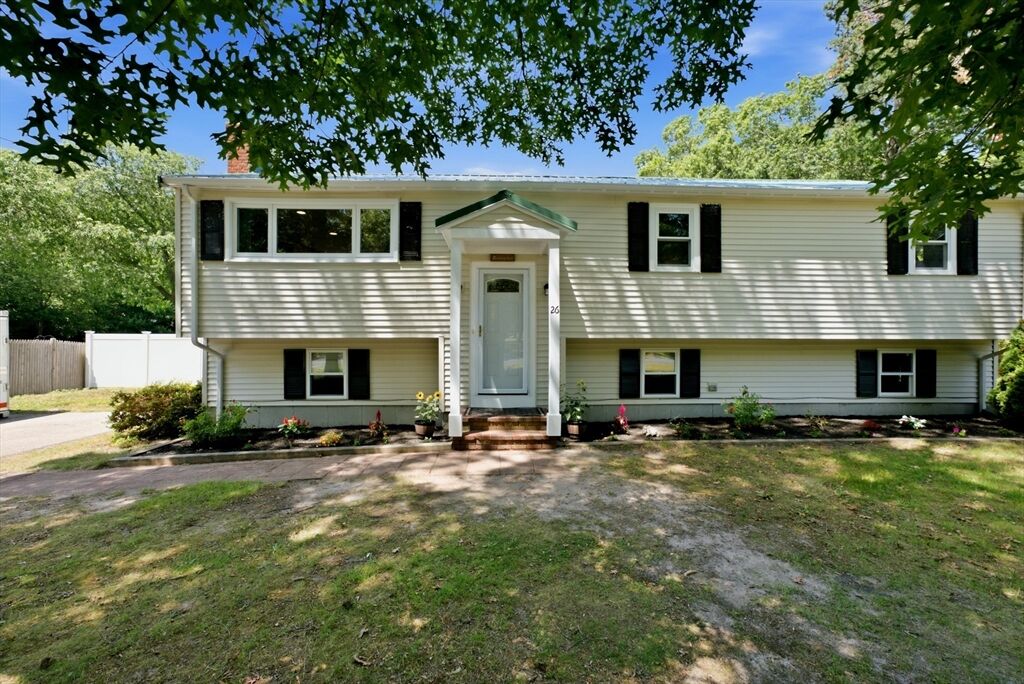
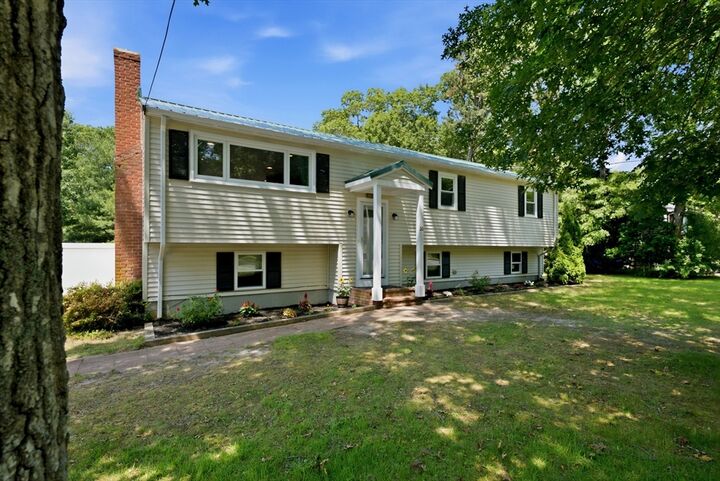
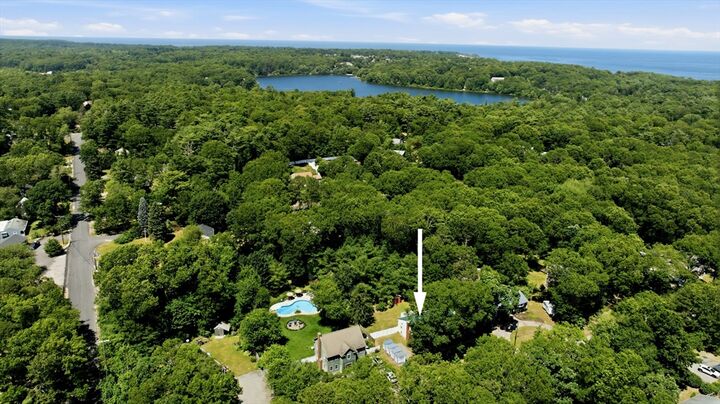
Welcome home to this inviting 3-bedroom, 2-bath raised ranch nestled on a quiet cul-de sac road. Inside, you'll find an updated kitchen with granite countertops, stainless steel appliances, and beautiful hardwood floors throughout the main level. Enjoy cozy wood-burning fireplaces on both levels, perfect for relaxing year-round. Lower level includes family room, office, bathroom, laundry and workshop. The exterior features low-maintenance vinyl siding, vinyl replacement windows, and a durable metal roof, offering comfort and peace of mind. Step outside to a fenced backyard complete with storage sheds, providing space for outdoor enjoyment. Conveniently located near Fresh Pond. Minutes from White Horse Beach, Tidmarsh Wildlife Sanctuary, and the Foothills Preserve. Close to local restaurants and public golf courses, this home combines a peaceful setting with easy access to recreation and local amenities.
MLS #:
73546251
73546251
Taxes
$6,884(2025)
$6,884(2025)
Lot Size
0.54 acres
0.54 acres
Type
Single-Family Home
Single-Family Home
Year Built
1970
1970
Style
Raised Ranch
Raised Ranch
County
Plymouth County
Plymouth County
Listed By
Mike Mulligan, Coldwell Banker Realty
Source
MLS PIN
Last checked Jul 9 2026 at 4:38 PM GMT+0000
MLS PIN
Last checked Jul 9 2026 at 4:38 PM GMT+0000
Bathroom Details
Interior Features
- Range
- Refrigerator
- Dryer
- Washer
- Dishwasher
- Microwave
- Laundry: Electric Dryer Hookup
- Laundry: Washer Hookup
- Electric Water Heater
- Windows: Insulated Windows
- Home Office
Kitchen
- Countertops - Stone/Granite/Solid
- Recessed Lighting
- Stainless Steel Appliances
- Flooring - Stone/Ceramic Tile
- Lighting - Pendant
Property Features
- Fireplace: 2
- Fireplace: Living Room
- Fireplace: Family Room
- Foundation: Concrete Perimeter
Heating and Cooling
- Electric
- None
Basement Information
- Full
- Partially Finished
Flooring
- Tile
- Hardwood
- Vinyl
- Flooring - Vinyl
Exterior Features
- Roof: Metal
Utility Information
- Utilities: Water: Public, For Electric Dryer, Washer Hookup, For Electric Range
- Sewer: Private Sewer
School Information
- Elementary School: Manomet
- Middle School: Pcis
- High School: Plymouth North
Parking
- Off Street
- Paved Drive
- Paved
- Total: 4
Living Area
- 1,831 sqft
Location
Estimated Monthly Mortgage Payment
*Based on Fixed Interest Rate withe a 30 year term, principal and interest only
Listing price
Down payment
%
Interest rate
%Mortgage calculator estimates are provided by Coldwell Banker Real Estate LLC and are intended for information use only. Your payments may be higher or lower and all loans are subject to credit approval.
Disclaimer: The property listing data and information, or the Images, set forth herein wereprovided to MLS Property Information Network, Inc. from third party sources, including sellers, lessors, landlords and public records, and were compiled by MLS Property Information Network, Inc. The property listing data and information, and the Images, are for the personal, non commercial use of consumers having a good faith interest in purchasing, leasing or renting listed properties of the type displayed to them and may not be used for any purpose other than to identify prospective properties which such consumers may have a good faith interest in purchasing, leasing or renting. MLS Property Information Network, Inc. and its subscribers disclaim any and all representations and warranties as to the accuracy of the property listing data and information, or as to the accuracy of any of the Images, set forth herein. © 2026 MLS Property Information Network, Inc.. 7/9/26 09:38
