

Listing Courtesy of: MLS PIN / Listed By: John Westlund, Coldwell Banker Realty
16 Mooring Circle Plymouth, MA 02360
Active (1 Days)
$649,000 (USD)
OPEN HOUSE TIMES
-
OPENSat, Jul 1111:00 am - 1:00 pm
-
OPENSun, Jul 1211:00 am - 1:00 pm
Description
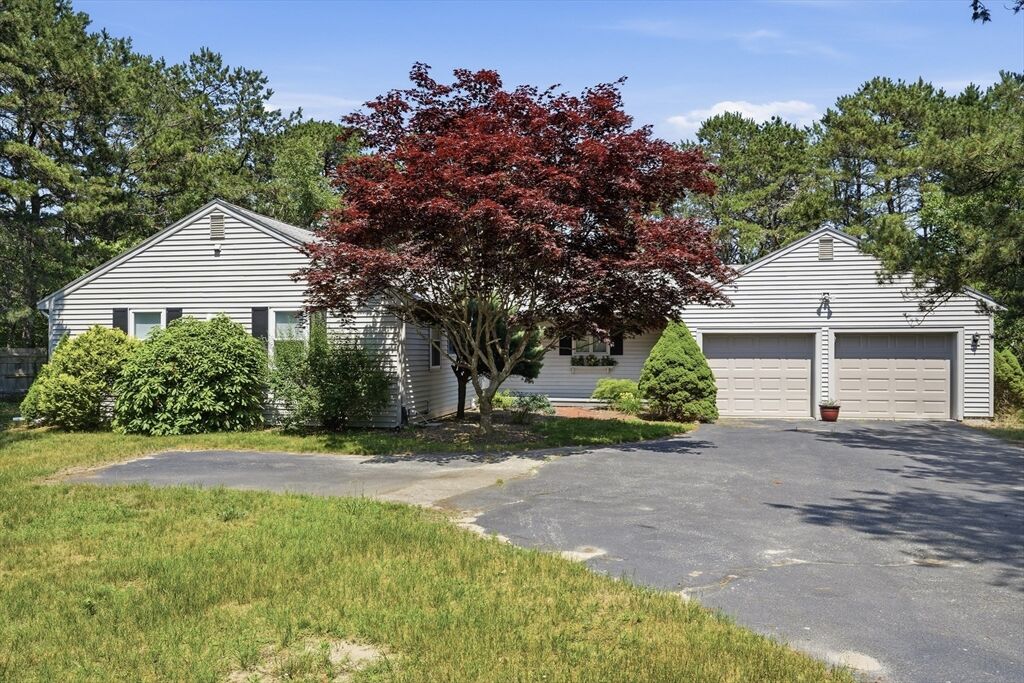
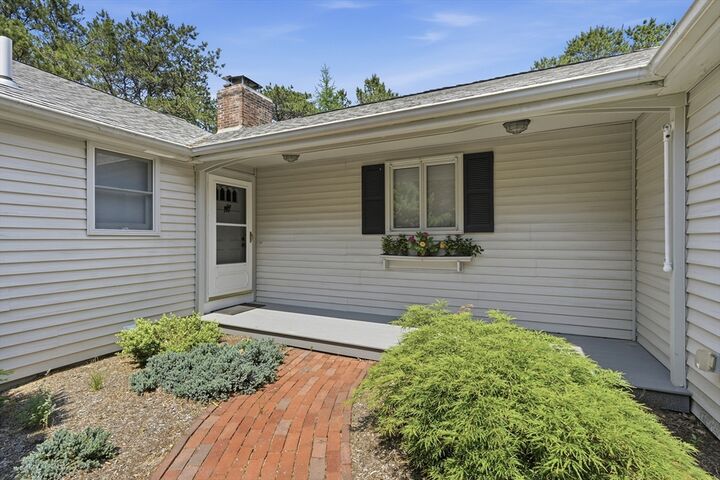
Welcome to your own private waterfront oasis on picturesque Jake's Pond in Plymouth. This meticulously maintained 1,649 sq ft ranch offers 3 bedrooms,1.5 baths, and stunning pond views. The heart of the home features a double-sided fireplace enjoyed from both the living room & kitchen/dining area. A bright sunroom with skylights provides the perfect space to relax and take in the scenery. Mini-splits throughout and an EV charging plug add modern comfort and convenience. A large walk-out basement with a wood stove and workshop completes the lower level. Step outside to enjoy the lower deck with outdoor shower overlooking the water, or entertain under the awning-covered upper deck. Major updates made in 2012/13 include the septic system, garage doors; marble kitchen countertops, both baths, roof, hard-wood floors and water heater; The furnace and well pump were replaced in 2020/21. Don't miss out on a rare opportunity to own a move-in ready waterfront home in Plymouth!
MLS #:
73543911
73543911
Taxes
$6,783(2025)
$6,783(2025)
Lot Size
0.97 acres
0.97 acres
Type
Single-Family Home
Single-Family Home
Year Built
1978
1978
Style
Ranch
Ranch
Views
Scenic View(s)
Scenic View(s)
County
Plymouth County
Plymouth County
Listed By
John Westlund, Coldwell Banker Realty
Source
MLS PIN
Last checked Jul 9 2026 at 1:51 PM GMT+0000
MLS PIN
Last checked Jul 9 2026 at 1:51 PM GMT+0000
Bathroom Details
Interior Features
- Range
- Refrigerator
- Dryer
- Washer
- Dishwasher
- Sun Room
- Laundry: Electric Dryer Hookup
- Windows: Screens
- Water Heater
- Laundry: In Basement
- Windows: Skylight(s)
Kitchen
- Stainless Steel Appliances
- Flooring - Stone/Ceramic Tile
- Window(s) - Bay/Bow/Box
Lot Information
- Wooded
Property Features
- Fireplace: 1
- Fireplace: Living Room
- Fireplace: Kitchen
- Foundation: Concrete Perimeter
Heating and Cooling
- Forced Air
- Oil
- Ductless
Flooring
- Tile
- Hardwood
- Carpet
Exterior Features
- Roof: Shingle
Utility Information
- Utilities: Water: Private, For Electric Dryer, For Electric Range
- Sewer: Private Sewer
Garage
- Attached Garage
Parking
- Paved Drive
- Paved
- Attached
- Total: 6
Living Area
- 1,649 sqft
Location
Estimated Monthly Mortgage Payment
*Based on Fixed Interest Rate withe a 30 year term, principal and interest only
Listing price
Down payment
%
Interest rate
%Mortgage calculator estimates are provided by Coldwell Banker Real Estate LLC and are intended for information use only. Your payments may be higher or lower and all loans are subject to credit approval.
Disclaimer: The property listing data and information, or the Images, set forth herein wereprovided to MLS Property Information Network, Inc. from third party sources, including sellers, lessors, landlords and public records, and were compiled by MLS Property Information Network, Inc. The property listing data and information, and the Images, are for the personal, non commercial use of consumers having a good faith interest in purchasing, leasing or renting listed properties of the type displayed to them and may not be used for any purpose other than to identify prospective properties which such consumers may have a good faith interest in purchasing, leasing or renting. MLS Property Information Network, Inc. and its subscribers disclaim any and all representations and warranties as to the accuracy of the property listing data and information, or as to the accuracy of any of the Images, set forth herein. © 2026 MLS Property Information Network, Inc.. 7/9/26 06:51
