

Listing Courtesy of: MLS PIN / Listed By: Darlene Hadfield, Coldwell Banker Realty
32 Country Club Cir Pembroke, MA 02359
Active (1 Days)
$1,250,000 (USD)
OPEN HOUSE TIMES
-
OPENFri, Jul 1011:00 am - 12:30 pm
-
OPENSat, Jul 1112 noon - 2:00 pm
-
OPENSun, Jul 1212 noon - 2:00 pm
show more
Description
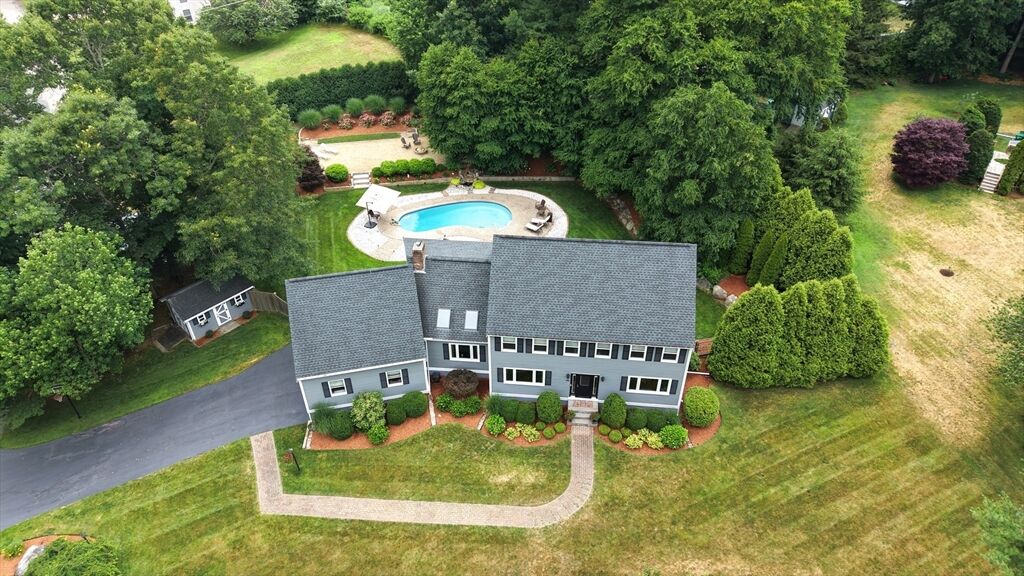
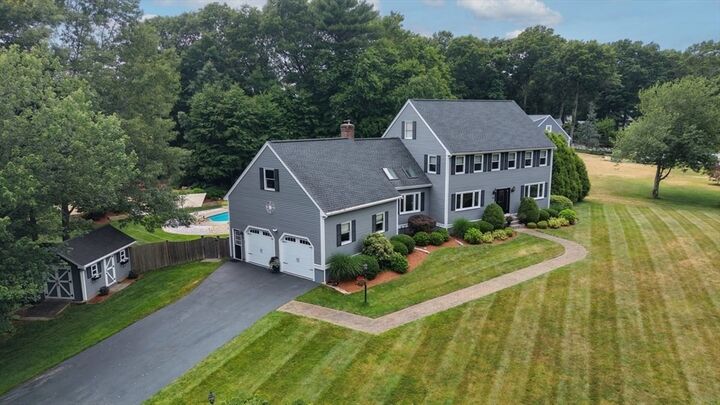
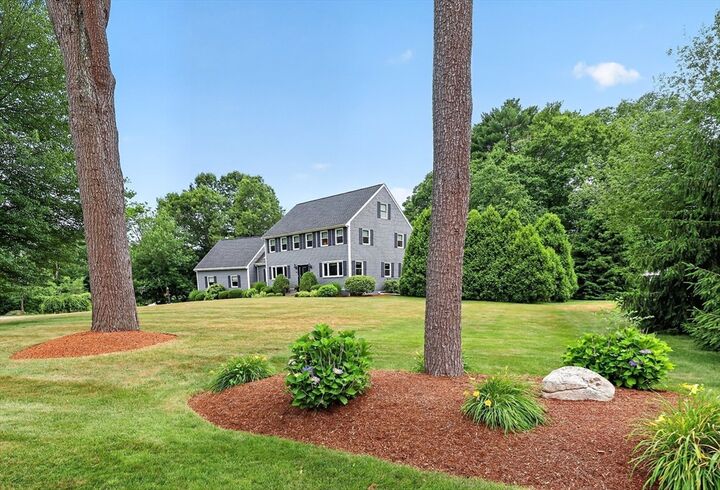
COUNTRY CLUB LIFESTYLE! This stately Colonial is elegantly set on a private, professionally landscaped 1.03-acre corner lot in one of Pembroke’s most prestigious neighborhoods. Offering 4000+ sq. ft. of thoughtfully designed living space, this exceptional residence combines timeless sophistication with modern comfort. The expansive interior features 4+ bedrooms with potential for a 5th, 2 full baths & 2 half baths, and a versatile lower-level ideal for entertaining, recreation, or extended living. The resort-style backyard is a true showpiece, highlighted by a stunning Heated Gunite Pool with rare beach-style area, serene goldfish pond, with multiple outdoor living areas designed for relaxation and entertaining. Additional features include a 2-car Epoxy floor garage with unfinished potential above & abundant storage throughout; an oversized shed provides additional outside storage. A rare offering that blends lifestyle, scale, & elegance in a premier setting.
MLS #:
73546676
73546676
Taxes
$10,391(2025)
$10,391(2025)
Lot Size
1.03 acres
1.03 acres
Type
Single-Family Home
Single-Family Home
Year Built
1990
1990
Style
Colonial
Colonial
Views
Scenic View(s)
Scenic View(s)
County
Plymouth County
Plymouth County
Listed By
Darlene Hadfield, Coldwell Banker Realty
Source
MLS PIN
Last checked Jul 9 2026 at 9:03 AM GMT+0000
MLS PIN
Last checked Jul 9 2026 at 9:03 AM GMT+0000
Bathroom Details
Interior Features
- Central Vacuum
- Walk-Up Attic
- Vacuum System
- Laundry: Electric Dryer Hookup
- Laundry: Washer Hookup
- Laundry: First Floor
- Windows: Insulated Windows
- Oven
- Laundry: Main Level
- Water Heater
- Energy Star Qualified Refrigerator
- Energy Star Qualified Dryer
- Energy Star Qualified Dishwasher
- Energy Star Qualified Washer
- Cooktop
- Bonus Room
- Plumbed for Ice Maker
- Closet
- Recessed Lighting
- Laundry: Flooring - Vinyl
- Mud Room
- Bathroom - Half
Kitchen
- Countertops - Stone/Granite/Solid
- Ceiling Fan(s)
- Deck - Exterior
- Exterior Access
- Dining Area
- Flooring - Laminate
- Recessed Lighting
- Breakfast Bar / Nook
- Gas Stove
- Slider
- Open Floorplan
Lot Information
- Easements
- Corner Lot
Property Features
- Fireplace: 1
- Foundation: Irregular
- Foundation: Concrete Perimeter
Heating and Cooling
- Oil
- Pellet Stove
- Baseboard
- Central Air
Basement Information
- Full
- Finished
- Walk-Out Access
- Interior Entry
Pool Information
- In Ground
- Pool - Inground Heated
Flooring
- Tile
- Hardwood
- Vinyl
- Carpet
- Flooring - Wall to Wall Carpet
- Flooring - Stone/Ceramic Tile
Utility Information
- Utilities: Water: Public, For Gas Range, For Electric Dryer, Washer Hookup, For Electric Oven, Icemaker Connection, Generator Connection
- Sewer: Inspection Required for Sale
School Information
- Elementary School: Bryantville Elementary
- Middle School: Pembroke Community Middle
- High School: Pembroke
Garage
- Garage
Parking
- Off Street
- Paved Drive
- Paved
- Driveway
- Garage Door Opener
- Garage Faces Side
- Insulated
- Total: 8
- Oversized
Living Area
- 4,186 sqft
Location
Estimated Monthly Mortgage Payment
*Based on Fixed Interest Rate withe a 30 year term, principal and interest only
Listing price
Down payment
%
Interest rate
%Mortgage calculator estimates are provided by Coldwell Banker Real Estate LLC and are intended for information use only. Your payments may be higher or lower and all loans are subject to credit approval.
Disclaimer: The property listing data and information, or the Images, set forth herein wereprovided to MLS Property Information Network, Inc. from third party sources, including sellers, lessors, landlords and public records, and were compiled by MLS Property Information Network, Inc. The property listing data and information, and the Images, are for the personal, non commercial use of consumers having a good faith interest in purchasing, leasing or renting listed properties of the type displayed to them and may not be used for any purpose other than to identify prospective properties which such consumers may have a good faith interest in purchasing, leasing or renting. MLS Property Information Network, Inc. and its subscribers disclaim any and all representations and warranties as to the accuracy of the property listing data and information, or as to the accuracy of any of the Images, set forth herein. © 2026 MLS Property Information Network, Inc.. 7/9/26 02:03
