

Listing Courtesy of: MLS PIN / Listed By: Lauren Greeley, Coldwell Banker Realty
12 Capen St Milton, MA 02186
Active (4 Days)
$749,000 (USD)
OPEN HOUSE TIMES
-
OPENSat, Oct 1011:00 am - 12:30 pm
-
OPENSun, Oct 1112 noon - 1:30 pm
Description
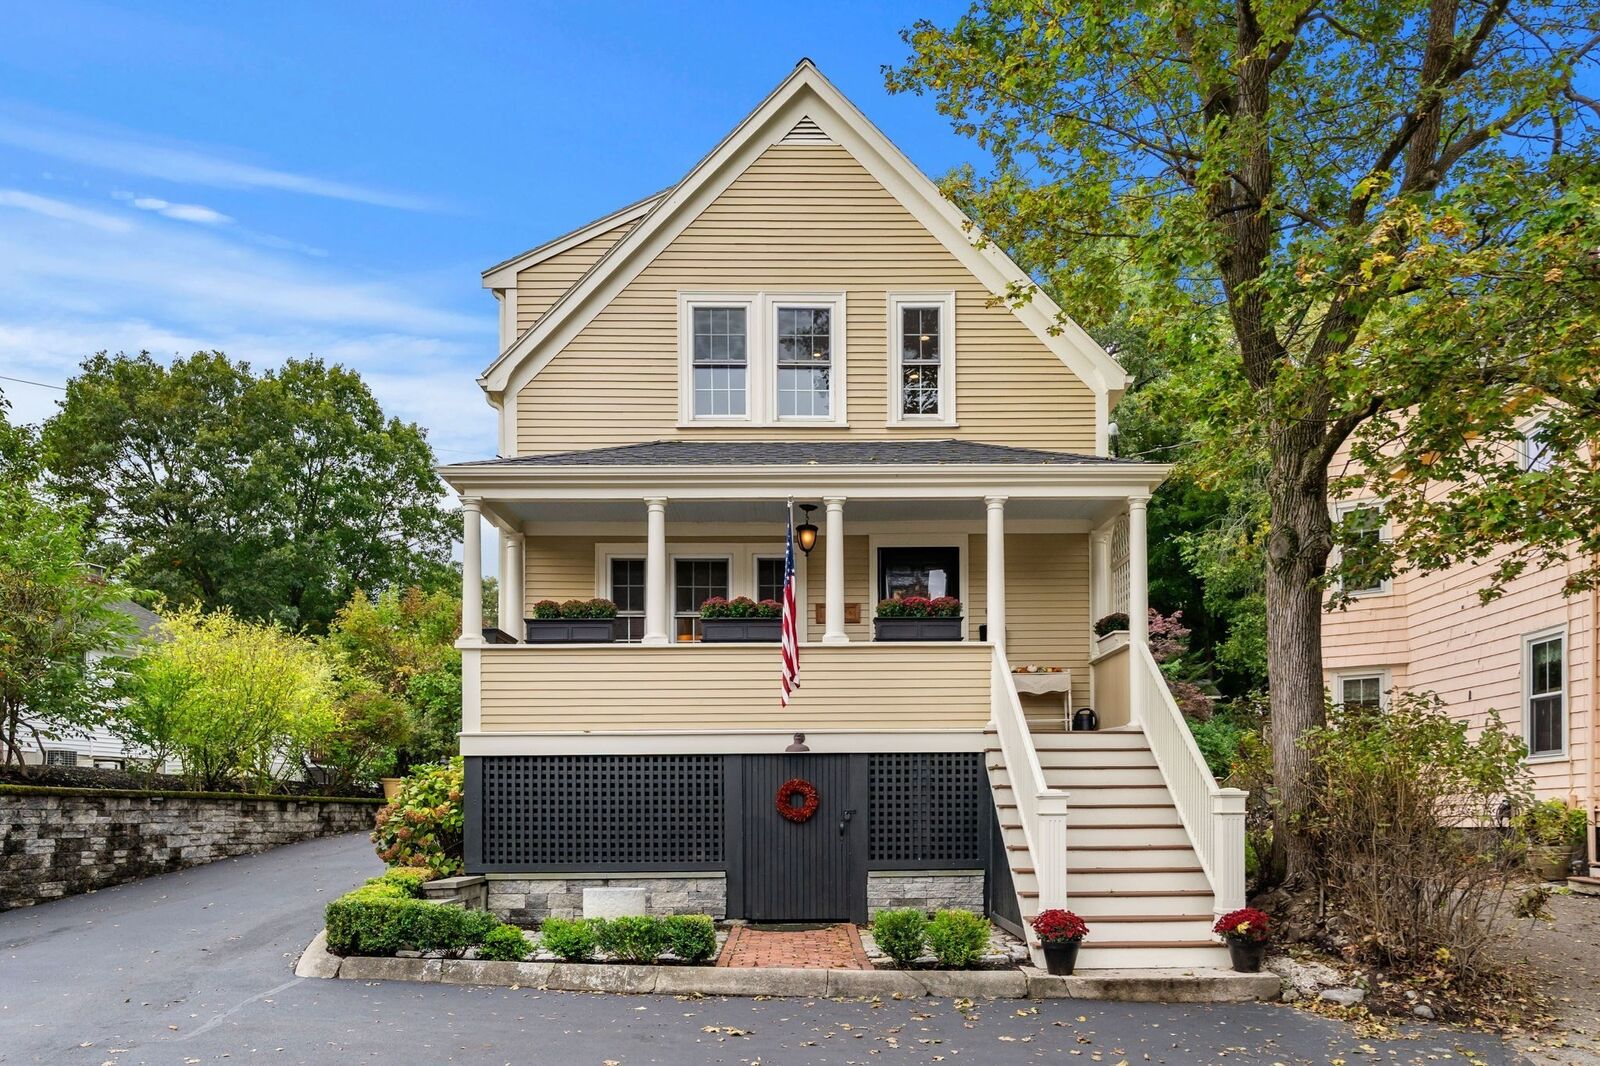
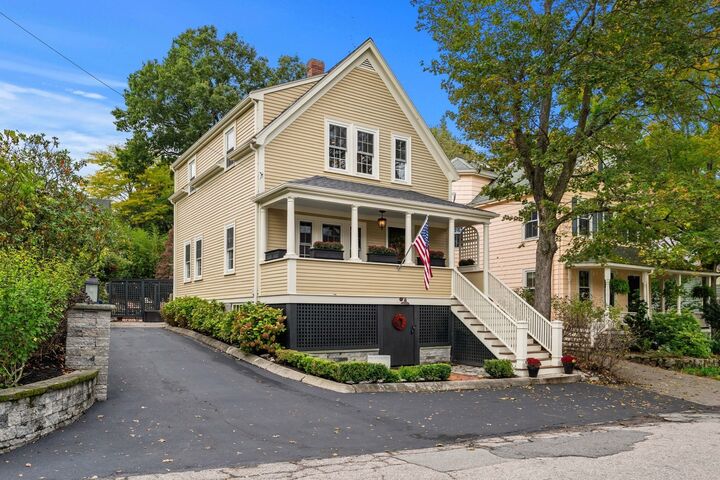
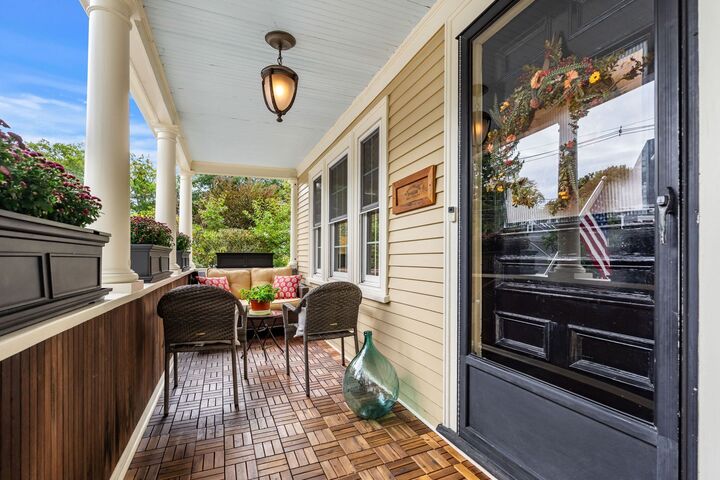
Classic charm meets an exceptional Milton location in this beautifully maintained 1903 farmhouse. Set on a picturesque 6000sqft lot, this inviting 3 bedroom, 1 bath home blends timeless character with the ease of everyday living. A welcoming front porch creates an idyllic setting for morning coffee and relaxing afternoons, while private outdoor spaces are perfect for entertaining friends and add to the home's appeal. Inside are warm, comfortable living spaces filled with natural light and thoughtful updates. The stylish kitchen provides a functional heart of the home, while 3 well-proportioned bedrooms offer flexibility for family, guests, or a home office. The home's classic architectural details and handsome exterior create the kind of curb appeal that is increasingly difficult to find. The location is truly special- just moments from Shields Park, with convenient access to the trolley for an easy connection to Boston. Enjoy the best of Milton's vibrant neighborhood amenities with popular restaurants, cafes and shops all within walking distance. A wonderful opportunity to own a distinctive piece of Milton's history in one of it's most desirable and convenient neighborhoods.
MLS #:
73587170
73587170
Taxes
$8,847(2026)
$8,847(2026)
Lot Size
6,037 SQFT
6,037 SQFT
Type
Single-Family Home
Single-Family Home
Year Built
1903
1903
Style
Farmhouse
Farmhouse
County
Norfolk County
Norfolk County
Listed By
Lauren Greeley, Coldwell Banker Realty
Source
MLS PIN
Last checked Oct 10 2026 at 9:49 AM GMT+0000
MLS PIN
Last checked Oct 10 2026 at 9:49 AM GMT+0000
Bathroom Details
Interior Features
- Laundry: First Floor
- Gas Water Heater
Lot Information
- Level
- Gentle Sloping
Property Features
- Fireplace: 0
- Foundation: Irregular
Heating and Cooling
- Natural Gas
- Baseboard
- None
Basement Information
- Full
- Unfinished
Flooring
- Wood
Exterior Features
- Roof: Shingle
Utility Information
- Utilities: Water: Public, For Gas Range, For Gas Oven
- Sewer: Public Sewer
School Information
- Elementary School: Milton Ps
- Middle School: Pierce Middle School
- High School: Milton Hs
Parking
- Off Street
- Paved Drive
- Paved
- Total: 3
Living Area
- 1,326 sqft
Location
Estimated Monthly Mortgage Payment
*Based on Fixed Interest Rate withe a 30 year term, principal and interest only
Listing price
Down payment
%
Interest rate
%Mortgage calculator estimates are provided by Coldwell Banker Real Estate LLC and are intended for information use only. Your payments may be higher or lower and all loans are subject to credit approval.
Disclaimer: The property listing data and information, or the Images, set forth herein wereprovided to MLS Property Information Network, Inc. from third party sources, including sellers, lessors, landlords and public records, and were compiled by MLS Property Information Network, Inc. The property listing data and information, and the Images, are for the personal, non commercial use of consumers having a good faith interest in purchasing, leasing or renting listed properties of the type displayed to them and may not be used for any purpose other than to identify prospective properties which such consumers may have a good faith interest in purchasing, leasing or renting. MLS Property Information Network, Inc. and its subscribers disclaim any and all representations and warranties as to the accuracy of the property listing data and information, or as to the accuracy of any of the Images, set forth herein. © 2026 MLS Property Information Network, Inc.. 10/10/26 02:49
