

Listing Courtesy of: MLS PIN / Listed By: Britta Reissfelder, Coldwell Banker Realty
204 Village Street Medway, MA 02053
Active (2 Days)
$965,000 (USD)
OPEN HOUSE TIMES
-
OPENSat, Oct 1012:30 pm - 2:00 pm
Description
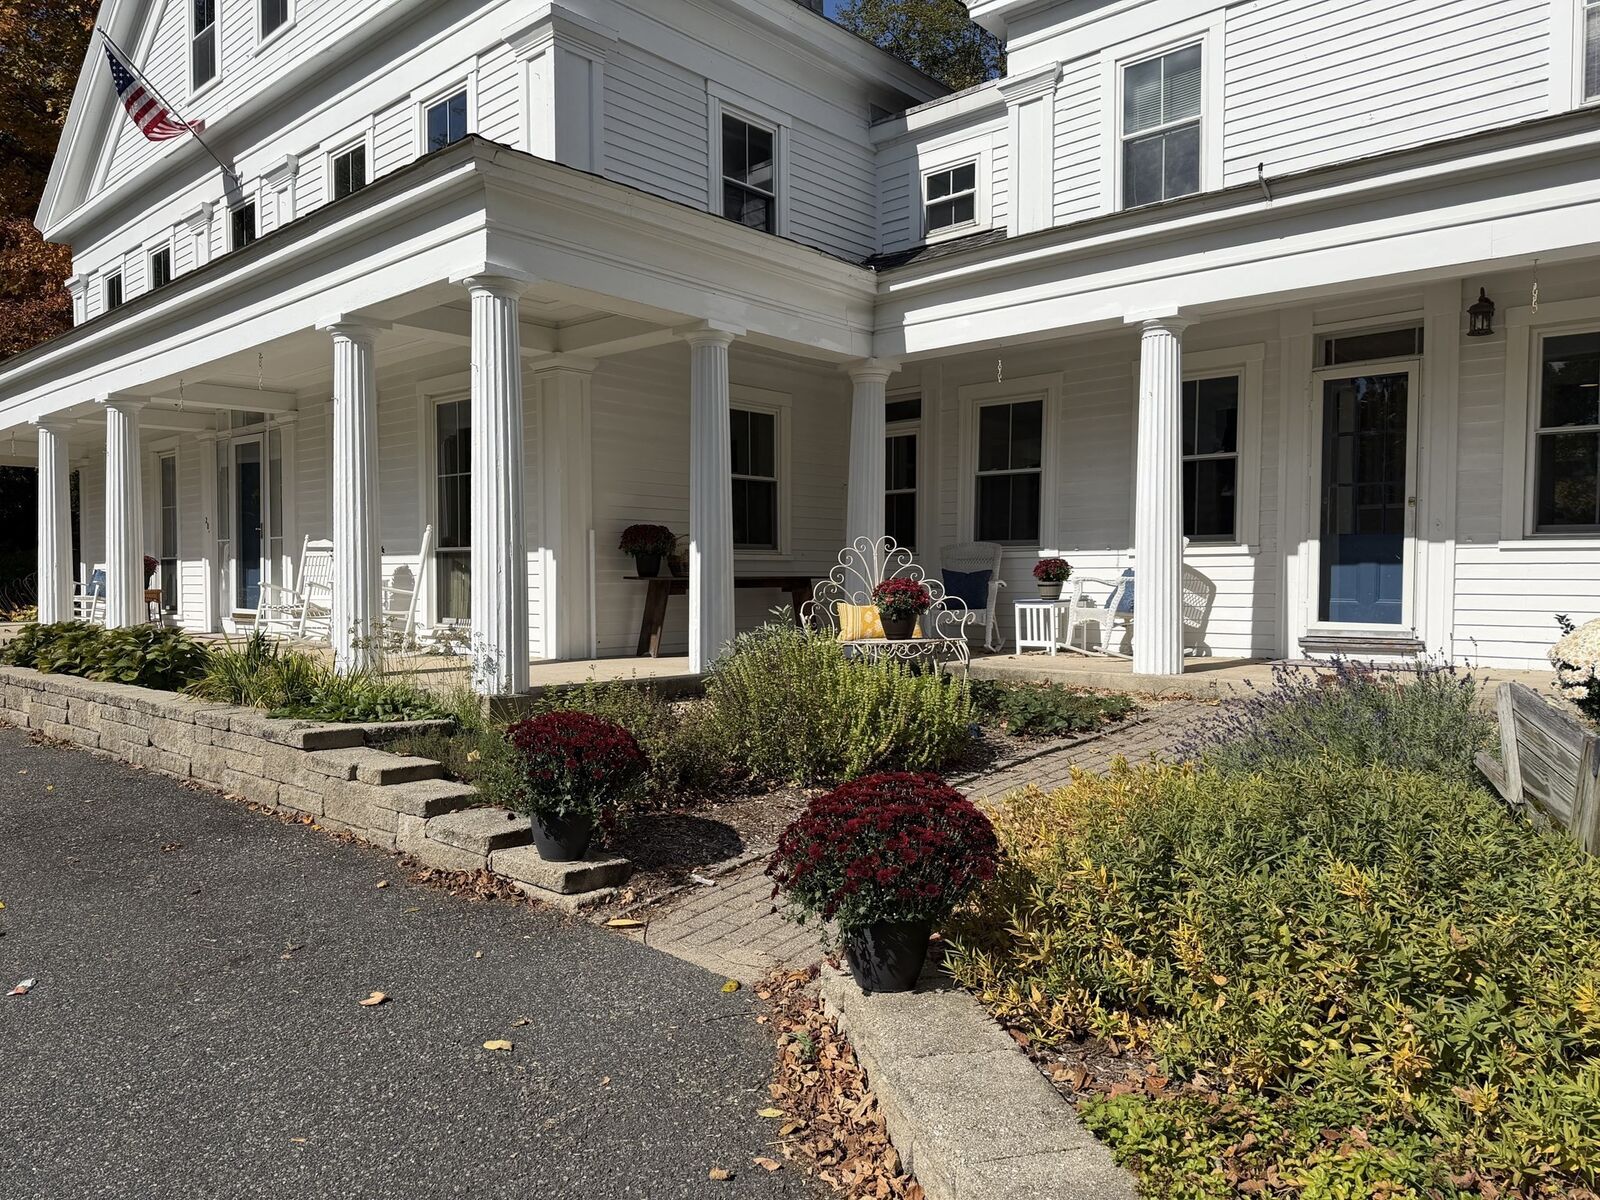
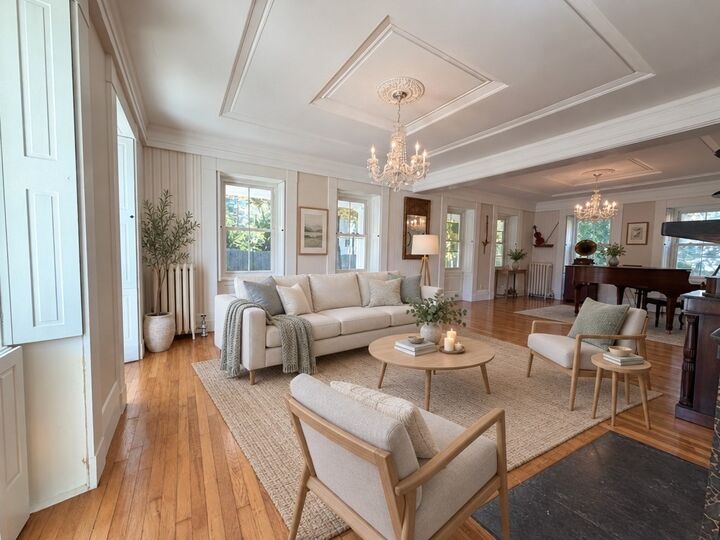
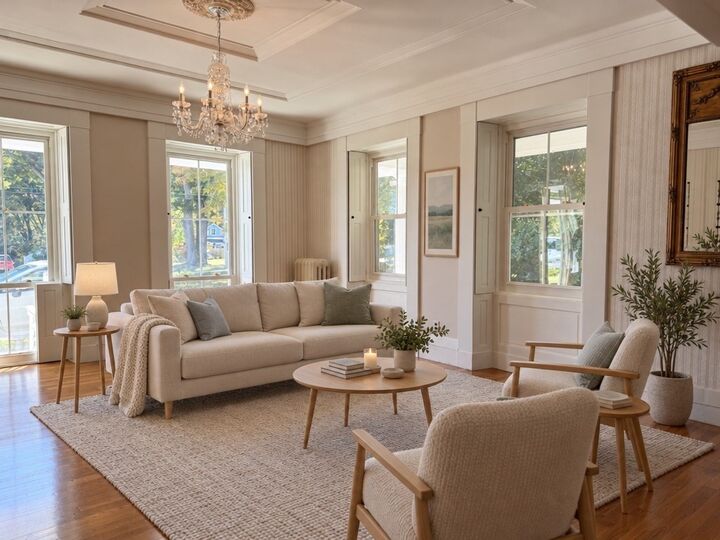
Welcome to 204 Village Street! This magnificent Colonial farmhouse seamlessly blends timeless New England charm with modern updates and amenities. Offering over 10 spacious rooms, five bedrooms, and 4.5 baths, this exceptional home is filled with character and architectural detail throughout. Beautiful hardwood floors, two staircases, custom built-ins, and an impressive nine fireplaces showcase the home's historic elegance. The spacious kitchen features granite countertops, stainless steel appliances, and an open layout perfect for everyday living and entertaining. Relax on the inviting full-length farmer's porch or enjoy the expansive rear deck overlooking more than an acre of picturesque grounds. A circular driveway welcomes you home, while a two-car garage provides additional convenience. An outstanding feature is the full studio accessory apartment, offering wonderful flexibility for extended family or guests. Numerous updates complement the home's original character, creating the perfect balance of old-world craftsmanship and modern comfort. Conveniently located near town, shopping, and local amenities. A truly unique property offering space, charm, versatility, and endless possibilities!
MLS #:
73588763
73588763
Taxes
$10,559(2026)
$10,559(2026)
Lot Size
1.27 acres
1.27 acres
Type
Single-Family Home
Single-Family Home
Year Built
1845
1845
Style
Colonial
Colonial
County
Norfolk County
Norfolk County
Listed By
Britta Reissfelder, Coldwell Banker Realty
Source
MLS PIN
Last checked Oct 10 2026 at 7:50 PM GMT+0000
MLS PIN
Last checked Oct 10 2026 at 7:50 PM GMT+0000
Bathroom Details
Interior Features
- Range
- Refrigerator
- Dishwasher
- Disposal
- Laundry: Electric Dryer Hookup
- Laundry: Washer Hookup
- Home Office
- Laundry: Flooring - Stone/Ceramic Tile
- Laundry: Second Floor
- Water Heater
- Bonus Room
- Bathroom - Full
- Bathroom
- Laundry: Gas Dryer Hookup
- Closet/Cabinets - Custom Built
- Accessory Apt.
Kitchen
- Flooring - Hardwood
- Countertops - Stone/Granite/Solid
- Stainless Steel Appliances
- Pantry
- Closet/Cabinets - Custom Built
Lot Information
- Level
- Cleared
Property Features
- Fireplace: 9
- Fireplace: Family Room
- Foundation: Irregular
Heating and Cooling
- Steam
- Natural Gas
- None
Basement Information
- Unfinished
Flooring
- Tile
- Hardwood
- Flooring - Hardwood
Exterior Features
- Roof: Shingle
Utility Information
- Utilities: Water: Public, For Gas Range, For Electric Dryer, Washer Hookup, For Electric Range, For Gas Dryer
- Sewer: Public Sewer
School Information
- Middle School: Medway Middle
- High School: Medway Highschool
Garage
- Attached Garage
Parking
- Driveway
- Attached
- Total: 12
Living Area
- 4,636 sqft
Location
Estimated Monthly Mortgage Payment
*Based on Fixed Interest Rate withe a 30 year term, principal and interest only
Listing price
Down payment
%
Interest rate
%Mortgage calculator estimates are provided by Coldwell Banker Real Estate LLC and are intended for information use only. Your payments may be higher or lower and all loans are subject to credit approval.
Disclaimer: The property listing data and information, or the Images, set forth herein wereprovided to MLS Property Information Network, Inc. from third party sources, including sellers, lessors, landlords and public records, and were compiled by MLS Property Information Network, Inc. The property listing data and information, and the Images, are for the personal, non commercial use of consumers having a good faith interest in purchasing, leasing or renting listed properties of the type displayed to them and may not be used for any purpose other than to identify prospective properties which such consumers may have a good faith interest in purchasing, leasing or renting. MLS Property Information Network, Inc. and its subscribers disclaim any and all representations and warranties as to the accuracy of the property listing data and information, or as to the accuracy of any of the Images, set forth herein. © 2026 MLS Property Information Network, Inc.. 10/10/26 12:50
