

Listing Courtesy of: MLS PIN / Listed By: Gabrielle Russo, Coldwell Banker Realty
141 Pierce St 12 Malden, MA 01850
Active (2 Days)
$299,000 (USD)
OPEN HOUSE TIMES
-
OPENSat, Jul 112:00 pm - 3:00 pm
-
OPENSun, Jul 1212 noon - 1:30 pm
Description
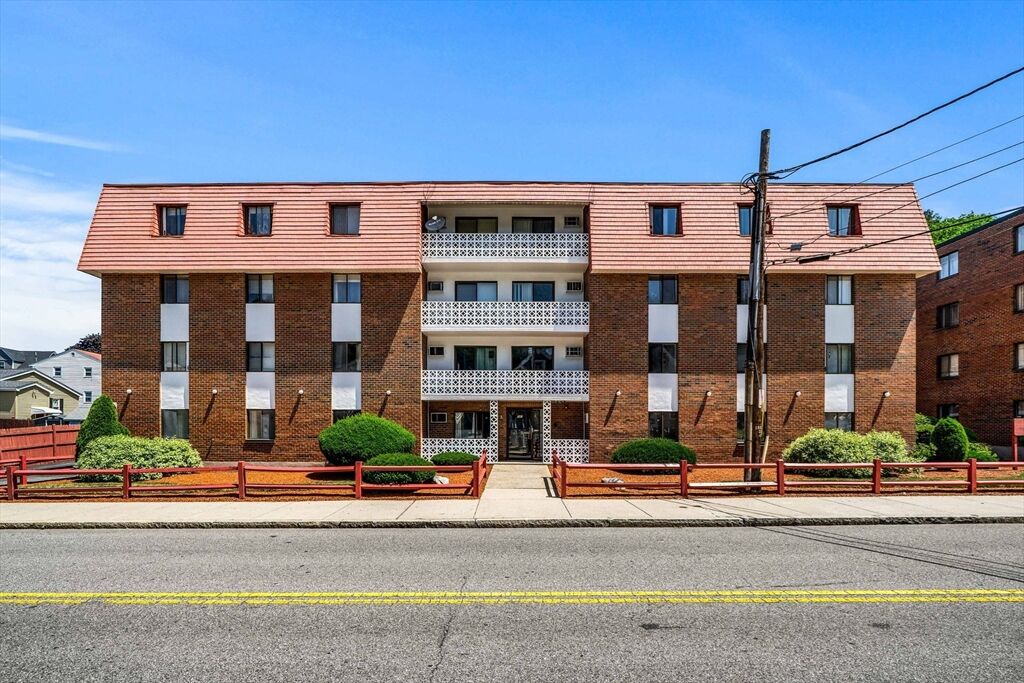
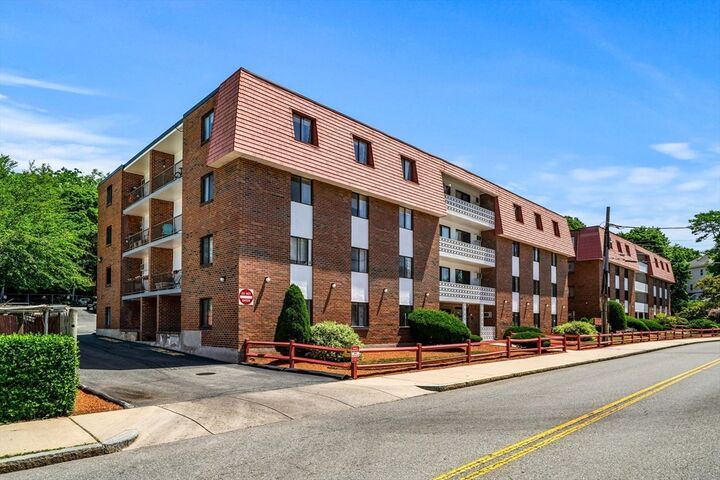
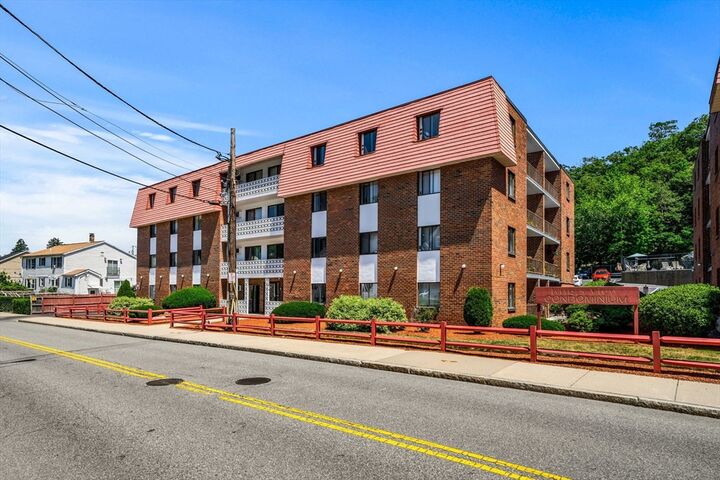
Attention first-time buyers, owner-occupants, and investors! Move right into this beautifully updated, turn-key 2-bedroom condo in Malden's desirable Forestdale neighborhood, less than a mile from Oak Grove Station. This bright and inviting home features a renovated kitchen with new cabinetry, sink, faucets, and flooring, fresh paint throughout, updated bathroom vanity and faucet, repaired baseboard heating and plumbing, a new A/C unit, and stylish thin-brick accent walls that add warmth and character. The spacious primary bedroom offers a large walk-in closet, while the private balcony is perfect for morning coffee or unwinding after work. Enjoy summer days by the in-ground pool, the convenience of on-site laundry, one deeded parking space plus guest parking, and professional management. Condo fee includes heat and hot water. Pet-friendly with restrictions. A fantastic opportunity to own a move-in-ready home with easy access to Boston, shopping, dining, and public transportation.
MLS #:
73545441
73545441
Taxes
$4,057(2026)
$4,057(2026)
Type
Condo
Condo
Year Built
1966
1966
County
Middlesex County
Middlesex County
Listed By
Gabrielle Russo, Coldwell Banker Realty
Source
MLS PIN
Last checked Jul 9 2026 at 10:06 AM GMT+0000
MLS PIN
Last checked Jul 9 2026 at 10:06 AM GMT+0000
Bathroom Details
Interior Features
- Range
- Refrigerator
- Dishwasher
- Microwave
- Disposal
- Freezer
- Laundry: In Building
Kitchen
- Countertops - Stone/Granite/Solid
- Ceiling Fan(s)
- Countertops - Upgraded
- Cabinets - Upgraded
- Dining Area
- Stainless Steel Appliances
- Flooring - Stone/Ceramic Tile
- Slider
- Remodeled
Property Features
- Fireplace: 0
Heating and Cooling
- Natural Gas
- Baseboard
- Wall Unit(s)
Basement Information
- N
Pool Information
- Association
- In Ground
Homeowners Association Information
- Dues: $564/Monthly
Flooring
- Tile
- Vinyl
Exterior Features
- Roof: Rubber
Utility Information
- Utilities: Water: Public, For Electric Range
- Sewer: Public Sewer
Parking
- Guest
- Deeded
- Total: 1
Stories
- 1
Living Area
- 766 sqft
Location
Estimated Monthly Mortgage Payment
*Based on Fixed Interest Rate withe a 30 year term, principal and interest only
Listing price
Down payment
%
Interest rate
%Mortgage calculator estimates are provided by Coldwell Banker Real Estate LLC and are intended for information use only. Your payments may be higher or lower and all loans are subject to credit approval.
Disclaimer: The property listing data and information, or the Images, set forth herein wereprovided to MLS Property Information Network, Inc. from third party sources, including sellers, lessors, landlords and public records, and were compiled by MLS Property Information Network, Inc. The property listing data and information, and the Images, are for the personal, non commercial use of consumers having a good faith interest in purchasing, leasing or renting listed properties of the type displayed to them and may not be used for any purpose other than to identify prospective properties which such consumers may have a good faith interest in purchasing, leasing or renting. MLS Property Information Network, Inc. and its subscribers disclaim any and all representations and warranties as to the accuracy of the property listing data and information, or as to the accuracy of any of the Images, set forth herein. © 2026 MLS Property Information Network, Inc.. 7/9/26 03:06
