

Listing Courtesy of: MLS PIN / Listed By: Constantina "Tina" Tzortzis, Ipswich
159 Linebrook Road Ipswich, MA 01938
Active (8 Days)
$699,000 (USD)
OPEN HOUSE TIMES
-
OPENSat, Oct 101:00 pm - 3:00 pm
Description
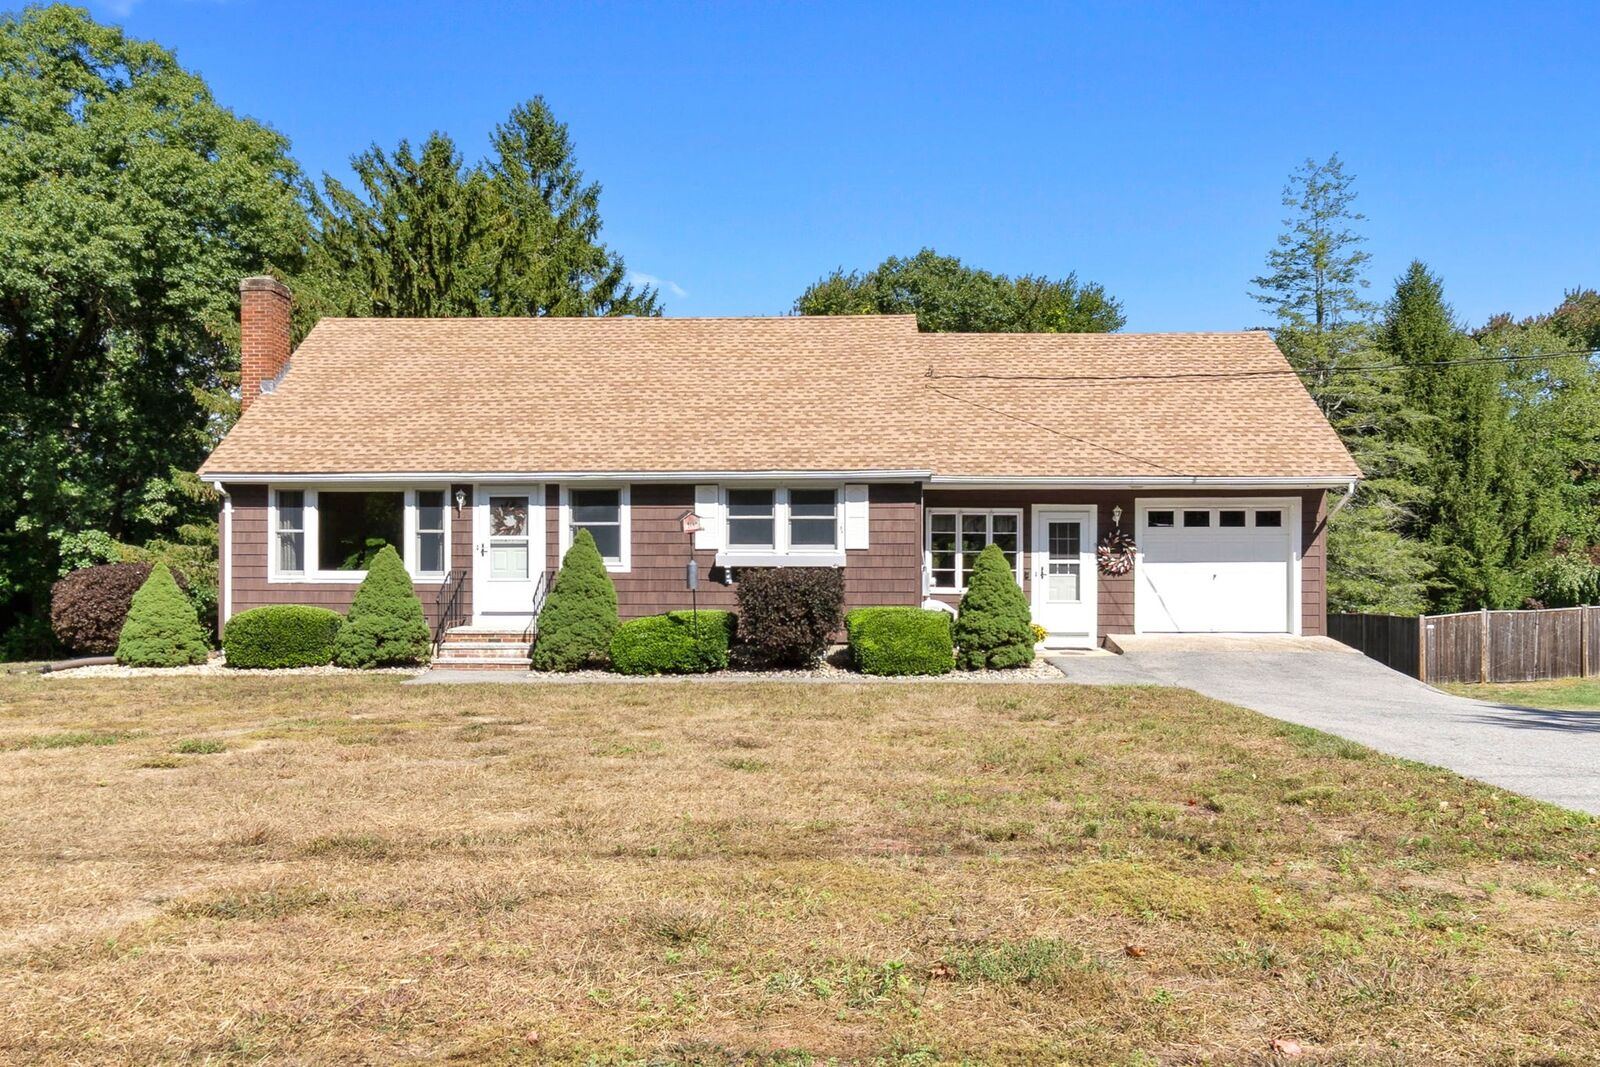
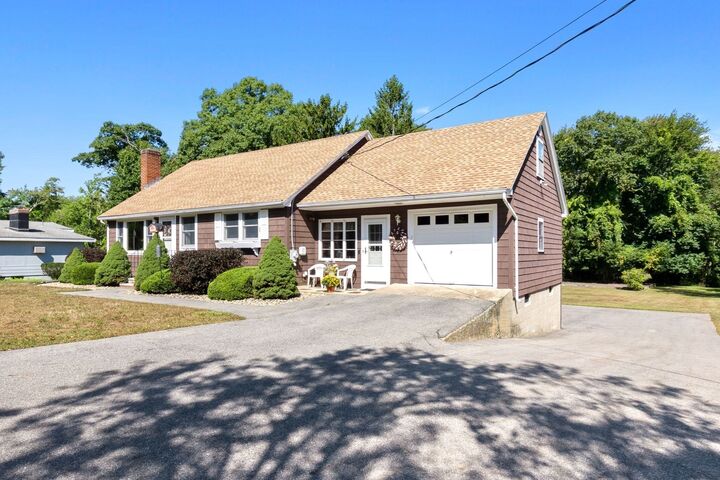
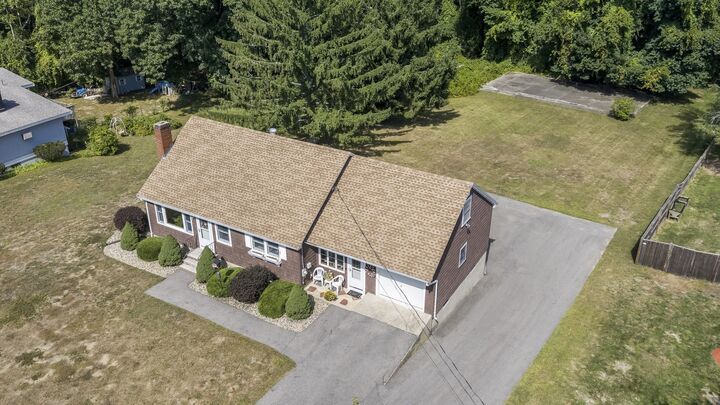
Start living the Ipswich lifestyle in this meticulously cared for 3 bedroom home. True pride of ownership is on display at every turn. Hardwood floors run throughout, and big bay windows fill the home with natural light. The sunny eat-in kitchen is a welcoming spot for morning coffee and everyday meals. Enjoy easy one-level living today, with room to grow tomorrow: a walk-up attic offers potential to expand (already equipped with heat & electricity!) and the well-sized basement provides space for storage, extra living area, or hobbies. A 3-bay garage and oversized driveway give you plenty of options for cars, toys, tools, and more. The oversized lot offers room to garden, play, and gather outdoors and more! Life in Ipswich means summer days at Crane Beach, walks at Castle Hill, and a quick ride to seasonal fun at Marini Farm! Downtown offers shops, dining, and the commuter rail to Boston, with Route 1 and I-95 close by. Move right in and make it your own! Are you going to claim this resident Crane Beach sticker?
MLS #:
73585360
73585360
Taxes
$7,187(2026)
$7,187(2026)
Lot Size
0.52 acres
0.52 acres
Type
Single-Family Home
Single-Family Home
Year Built
1950
1950
Style
Cape
Cape
County
Essex County
Essex County
Listed By
Constantina "Tina" Tzortzis, Ipswich
Source
MLS PIN
Last checked Oct 10 2026 at 5:34 AM GMT+0000
MLS PIN
Last checked Oct 10 2026 at 5:34 AM GMT+0000
Bathroom Details
Interior Features
- Walk-Up Attic
- Range
- Refrigerator
- Dishwasher
- Microwave
- Sun Room
Lot Information
- Wooded
Property Features
- Fireplace: 1
- Foundation: Block
Heating and Cooling
- Oil
- Baseboard
- Window Unit(s)
- Wall Unit(s)
Basement Information
- Full
- Garage Access
- Walk-Out Access
Flooring
- Wood
- Hardwood
- Vinyl
- Carpet
Exterior Features
- Roof: Shingle
Utility Information
- Utilities: Water: Public, For Electric Range
- Sewer: Private Sewer
School Information
- Elementary School: Doyon
- Middle School: Ipswich Middle
- High School: Ipswich High
Garage
- Attached Garage
Parking
- Off Street
- Paved Drive
- Paved
- Attached
- Under
- Storage
- Workshop In Garage
- Garage Faces Side
- Total: 11
Living Area
- 1,330 sqft
Location
Estimated Monthly Mortgage Payment
*Based on Fixed Interest Rate withe a 30 year term, principal and interest only
Listing price
Down payment
%
Interest rate
%Mortgage calculator estimates are provided by Coldwell Banker Real Estate LLC and are intended for information use only. Your payments may be higher or lower and all loans are subject to credit approval.
Disclaimer: The property listing data and information, or the Images, set forth herein wereprovided to MLS Property Information Network, Inc. from third party sources, including sellers, lessors, landlords and public records, and were compiled by MLS Property Information Network, Inc. The property listing data and information, and the Images, are for the personal, non commercial use of consumers having a good faith interest in purchasing, leasing or renting listed properties of the type displayed to them and may not be used for any purpose other than to identify prospective properties which such consumers may have a good faith interest in purchasing, leasing or renting. MLS Property Information Network, Inc. and its subscribers disclaim any and all representations and warranties as to the accuracy of the property listing data and information, or as to the accuracy of any of the Images, set forth herein. © 2026 MLS Property Information Network, Inc.. 10/9/26 22:34
