

Listing Courtesy of: MLS PIN / Listed By: Jill Obrien, Coldwell Banker Realty
18 Lakeview St Carver, MA 02330
Active (3 Days)
$975,000 (USD)
OPEN HOUSE TIMES
-
OPENSat, Oct 101:00 pm - 3:00 pm
Description
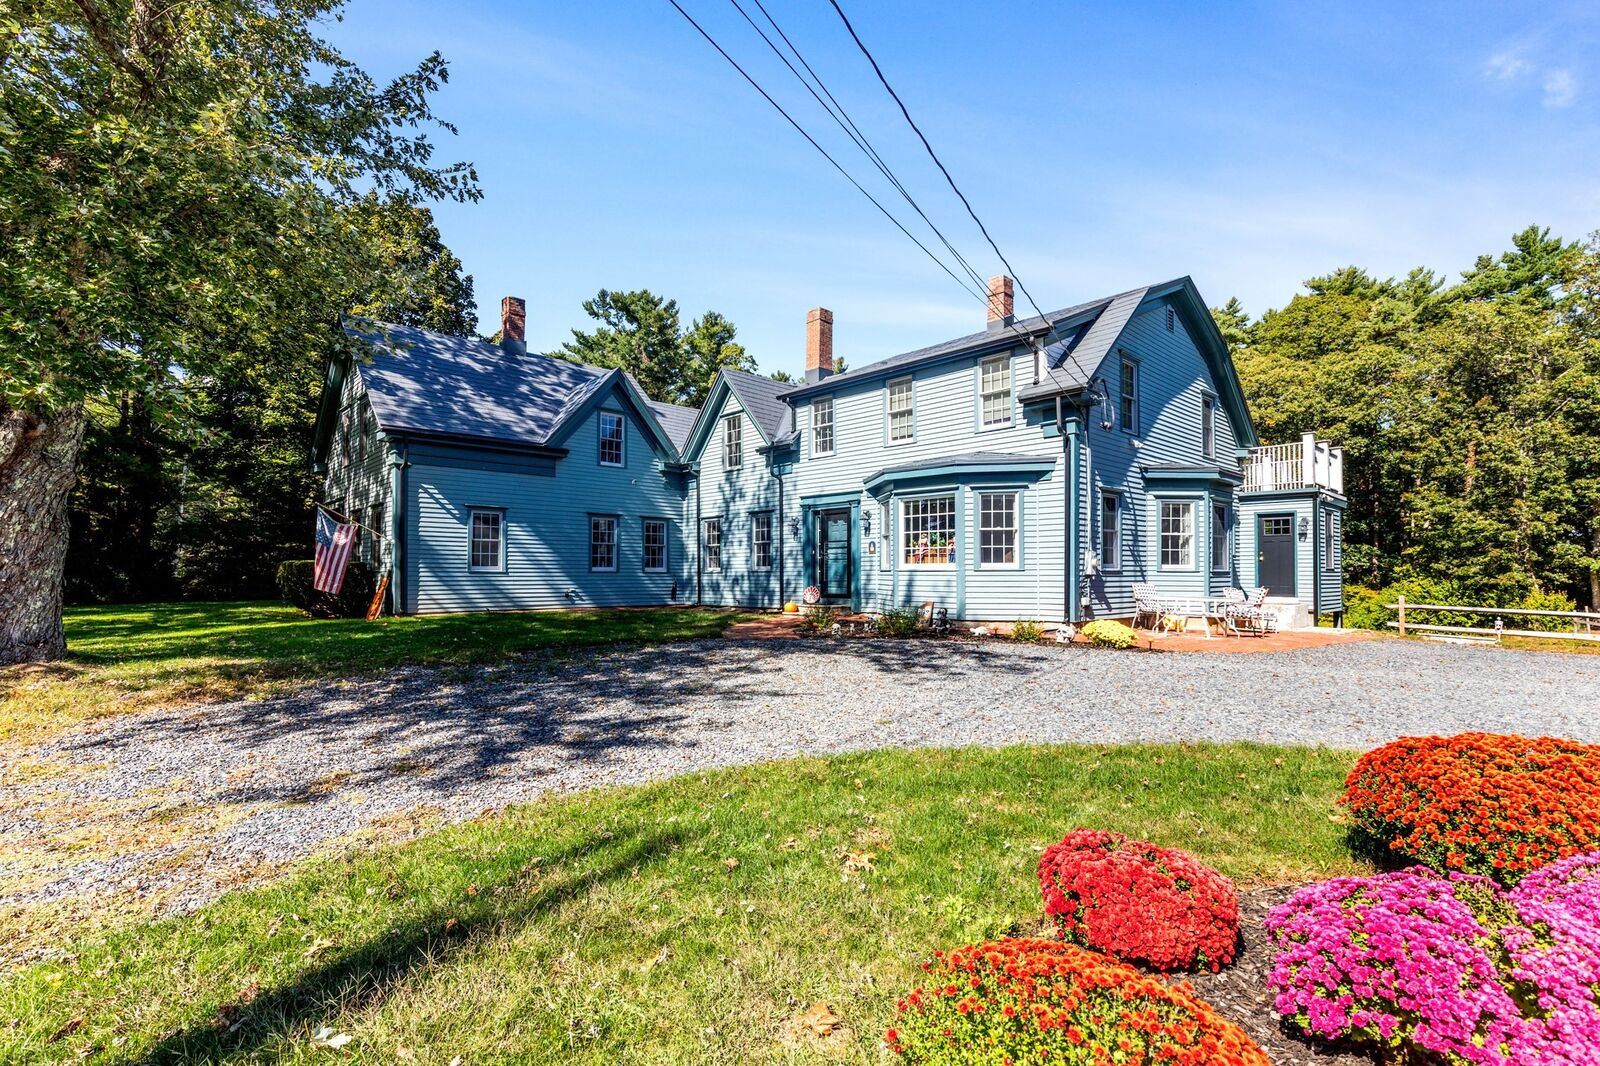
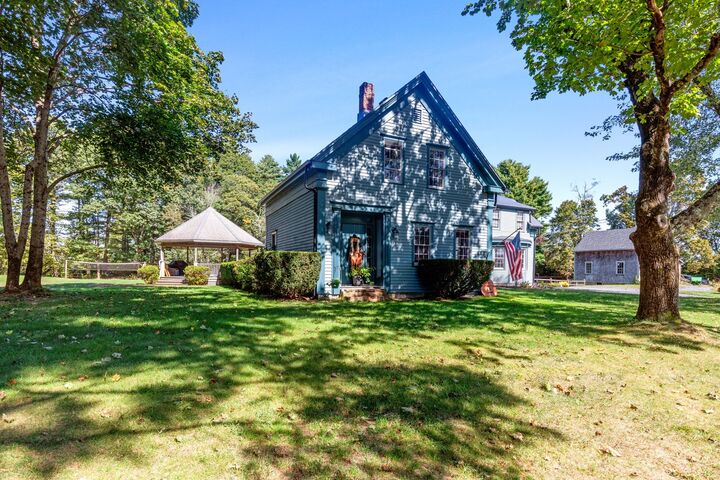
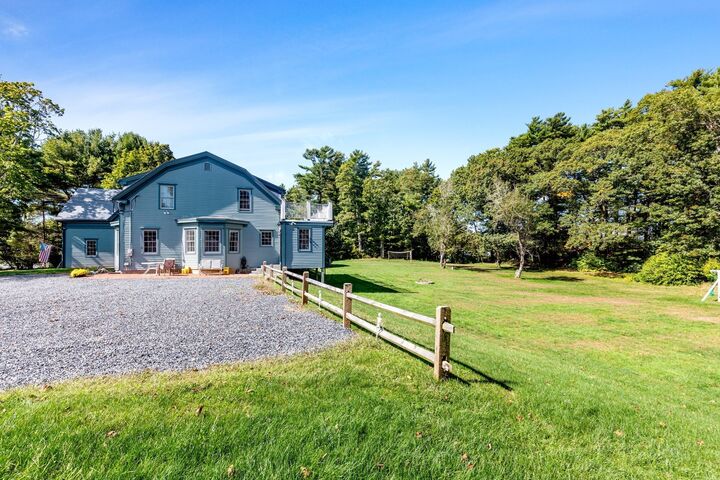
Discover a timeless residence at 18 Lakeview St, Carver. This attractive extended home, built in 1800, offers 3741 square feet of thoughtfully preserved living space in great condition. This property presents an opportunity for a distinctive lifestyle. Homes offers a balanced blend of historic and modern features. A few original features are beautiful wide pine flooring, Rumford fireplace, good morning staircase, and bread oven from the Ellis Foundry~First floor boasts 9 rooms. Updated kitchen~sunfilled dining area~Formal dining room~laundry/craft room~Mudroom~Study room~Home office with separate entrance~Tons of storage and closet space~Two staircases~Upstairs offers 5 bedrooms and 2 full baths~Large balcony off main bedroom that overlooks beautiful backyard~Almost 2 acres to enjoy with a large barn. Great home for entertaining with a huge deck and gazebo. Great location~close to the boat ramp, beach, walking trails and Post Office. Beautiful Fully recreational Sampsons Pond a few doors down. New 50 yr roof
MLS #:
73587852
73587852
Taxes
$10,468(2025)
$10,468(2025)
Lot Size
1.87 acres
1.87 acres
Type
Single-Family Home
Single-Family Home
Year Built
1800
1800
Style
Farmhouse, Antique
Farmhouse, Antique
County
Plymouth County
Plymouth County
Listed By
Jill Obrien, Coldwell Banker Realty
Source
MLS PIN
Last checked Oct 10 2026 at 12:50 PM GMT+0000
MLS PIN
Last checked Oct 10 2026 at 12:50 PM GMT+0000
Bathroom Details
Interior Features
- Range
- Refrigerator
- Dryer
- Washer
- Dishwasher
- Microwave
- Laundry: First Floor
- Windows: Insulated Windows
- Windows: Screens
- Office
- Water Heater
- Sitting Room
- Home Office-Separate Entry
Lot Information
- Easements
Property Features
- Fireplace: 2
- Foundation: Irregular
- Foundation: Granite
- Foundation: Stone
Heating and Cooling
- Natural Gas
- Baseboard
- None
Basement Information
- Partial
Flooring
- Wood
- Tile
- Vinyl
Exterior Features
- Roof: Metal
Utility Information
- Utilities: Water: Private, For Gas Range
- Sewer: Private Sewer
Garage
- Garage
Parking
- Stone/Gravel
- Total: 10
- Barn
Living Area
- 3,741 sqft
Location
Estimated Monthly Mortgage Payment
*Based on Fixed Interest Rate withe a 30 year term, principal and interest only
Listing price
Down payment
%
Interest rate
%Mortgage calculator estimates are provided by Coldwell Banker Real Estate LLC and are intended for information use only. Your payments may be higher or lower and all loans are subject to credit approval.
Disclaimer: The property listing data and information, or the Images, set forth herein wereprovided to MLS Property Information Network, Inc. from third party sources, including sellers, lessors, landlords and public records, and were compiled by MLS Property Information Network, Inc. The property listing data and information, and the Images, are for the personal, non commercial use of consumers having a good faith interest in purchasing, leasing or renting listed properties of the type displayed to them and may not be used for any purpose other than to identify prospective properties which such consumers may have a good faith interest in purchasing, leasing or renting. MLS Property Information Network, Inc. and its subscribers disclaim any and all representations and warranties as to the accuracy of the property listing data and information, or as to the accuracy of any of the Images, set forth herein. © 2026 MLS Property Information Network, Inc.. 10/10/26 05:50
