

Listing Courtesy of: MLS PIN / Listed By: Judith "Judy" Korzenowski, Coldwell Banker Realty
4 Ponkapoag Way Canton, MA 02021
Active (1 Days)
$599,000 (USD)
OPEN HOUSE TIMES
-
OPENSat, Jul 1112 noon - 2:00 pm
-
OPENSun, Jul 1211:00 am - 1:00 pm
Description
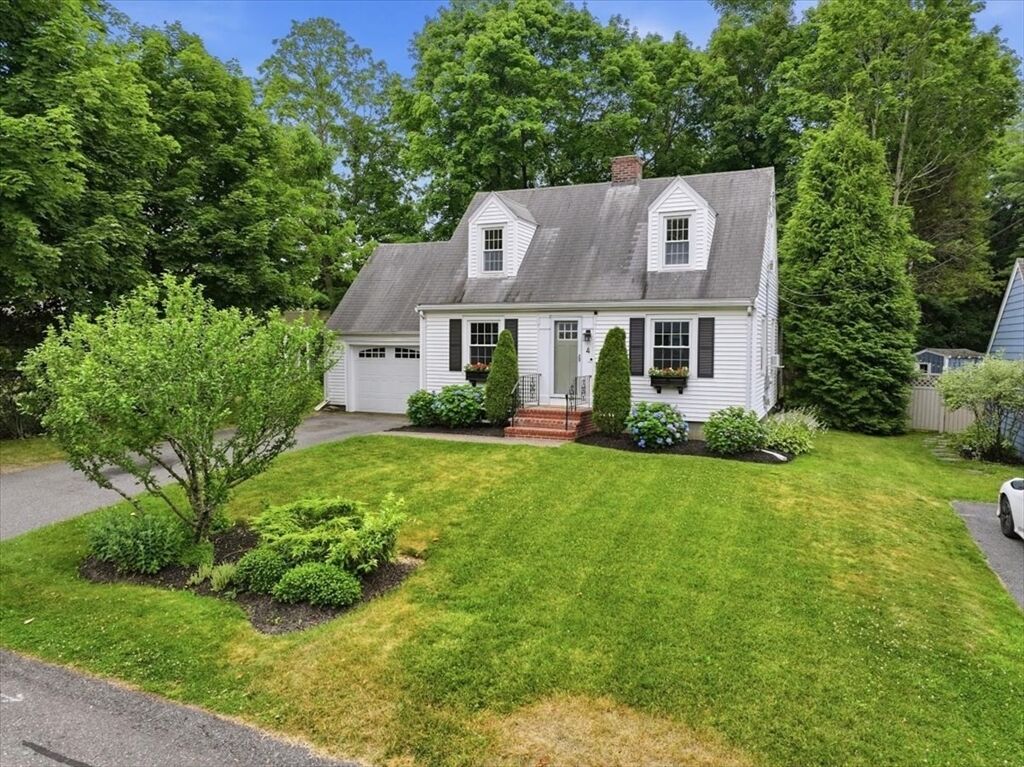
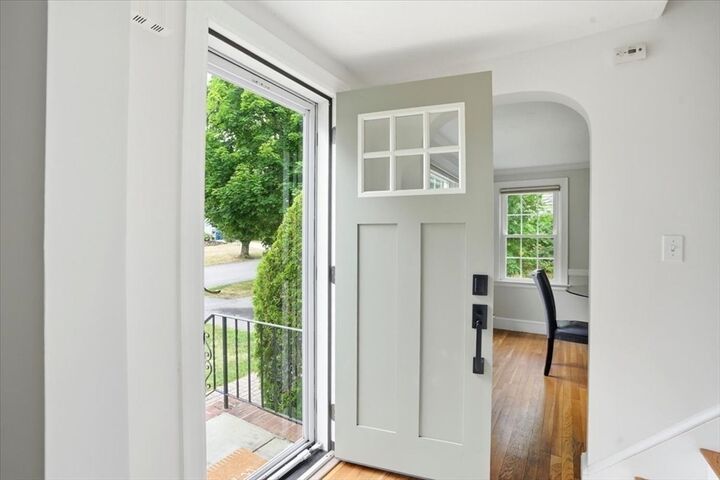
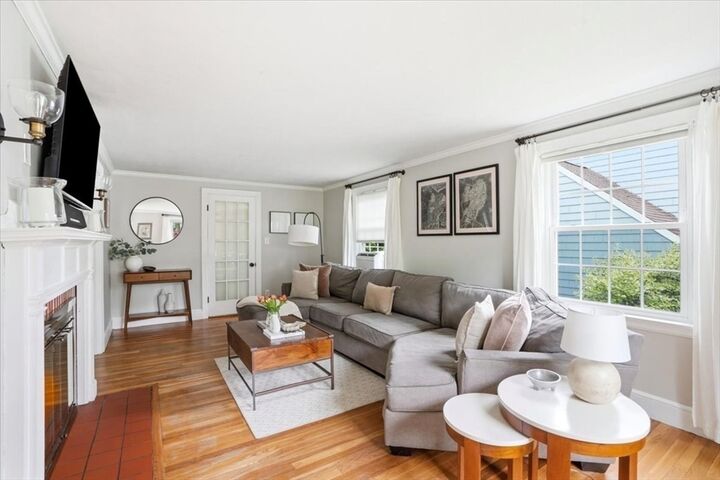
Storybook charm meets everyday comfort in this delightful 2 bed 1 bath Cape tucked away in Canton's sought-after Ponkapoag neighborhood. Set on a level 6102 Sq Ft lot, this inviting home offers 1174 Sq Ft of sun-filled living space rich w/character & warmth. Pretty HW floors, a classic woodburning FP, & an easy-flow floorplan create a welcoming atmosphere from the moment you walk in! Thoughtful updates include a new heating system & oil tank providing added value plus peace of mind. The attached 1 car garage is a great plus while the fenced in back yard/patio provides the perfect setting for gardening, play or just plain relaxation w/family & friends. Ideal for a first time home buyer, downsizer or anyone seeking a home w/such timeless appeal, this gem delivers! Conveniently located near the Blue Hills Reservation, Ponkapoag Golf Course, Community Swimming Pool, Canton Center, Commuter rail, Shopping & Dining, what a wonderful opportunity to enjoy this special Canton neighborhood!
MLS #:
73546484
73546484
Taxes
$5,441(2026)
$5,441(2026)
Lot Size
6,102 SQFT
6,102 SQFT
Type
Single-Family Home
Single-Family Home
Year Built
1936
1936
Style
Cape
Cape
County
Norfolk County
Norfolk County
Listed By
Judith "Judy" Korzenowski, Coldwell Banker Realty
Source
MLS PIN
Last checked Jul 9 2026 at 5:24 PM GMT+0000
MLS PIN
Last checked Jul 9 2026 at 5:24 PM GMT+0000
Bathroom Details
Interior Features
- Range
- Refrigerator
- Dryer
- Washer
- Windows: Window(s) - Bay/Bow/Box
- Windows: Screens
- Laundry: Exterior Access
- Laundry: Lighting - Overhead
- Water Heater
- Bonus Room
- Entry Hall
- Laundry: In Basement
- Cabinets - Upgraded
Kitchen
- Exterior Access
- Stainless Steel Appliances
- Flooring - Stone/Ceramic Tile
- Window(s) - Bay/Bow/Box
- Lighting - Overhead
- Breezeway
Lot Information
- Level
Property Features
- Fireplace: 1
- Fireplace: Living Room
- Foundation: Concrete Perimeter
Heating and Cooling
- Oil
- Hot Water
- Window Unit(s)
Basement Information
- Full
- Unfinished
- Interior Entry
- Concrete
Flooring
- Tile
- Hardwood
- Carpet
- Flooring - Wall to Wall Carpet
- Flooring - Stone/Ceramic Tile
Exterior Features
- Roof: Shingle
Utility Information
- Utilities: Water: Public
- Sewer: Public Sewer
School Information
- Elementary School: Hansen Elementary
- Middle School: Galvin Middle School
- High School: Chs
Garage
- Attached Garage
Parking
- Off Street
- Paved Drive
- Paved
- Total: 3
- Attached
- Storage
- Garage Door Opener
- Workshop In Garage
- Garage Faces Side
Living Area
- 1,174 sqft
Location
Estimated Monthly Mortgage Payment
*Based on Fixed Interest Rate withe a 30 year term, principal and interest only
Listing price
Down payment
%
Interest rate
%Mortgage calculator estimates are provided by Coldwell Banker Real Estate LLC and are intended for information use only. Your payments may be higher or lower and all loans are subject to credit approval.
Disclaimer: The property listing data and information, or the Images, set forth herein wereprovided to MLS Property Information Network, Inc. from third party sources, including sellers, lessors, landlords and public records, and were compiled by MLS Property Information Network, Inc. The property listing data and information, and the Images, are for the personal, non commercial use of consumers having a good faith interest in purchasing, leasing or renting listed properties of the type displayed to them and may not be used for any purpose other than to identify prospective properties which such consumers may have a good faith interest in purchasing, leasing or renting. MLS Property Information Network, Inc. and its subscribers disclaim any and all representations and warranties as to the accuracy of the property listing data and information, or as to the accuracy of any of the Images, set forth herein. © 2026 MLS Property Information Network, Inc.. 7/9/26 10:24
