

Listing Courtesy of: MLS PIN / Listed By: Wayne Terrio, Coldwell Banker Realty
26 Hardwick St 1 Cambridge, MA 02141
Active (1 Days)
$869,900 (USD)
OPEN HOUSE TIMES
-
OPENThu, Jul 912 noon - 1:30 pm
-
OPENFri, Jul 105:30 pm - 7:00 pm
-
OPENSat, Jul 1111:00 am - 12:30 pm
-
OPENSun, Jul 1211:00 am - 12:30 pm
show more
show more
Description
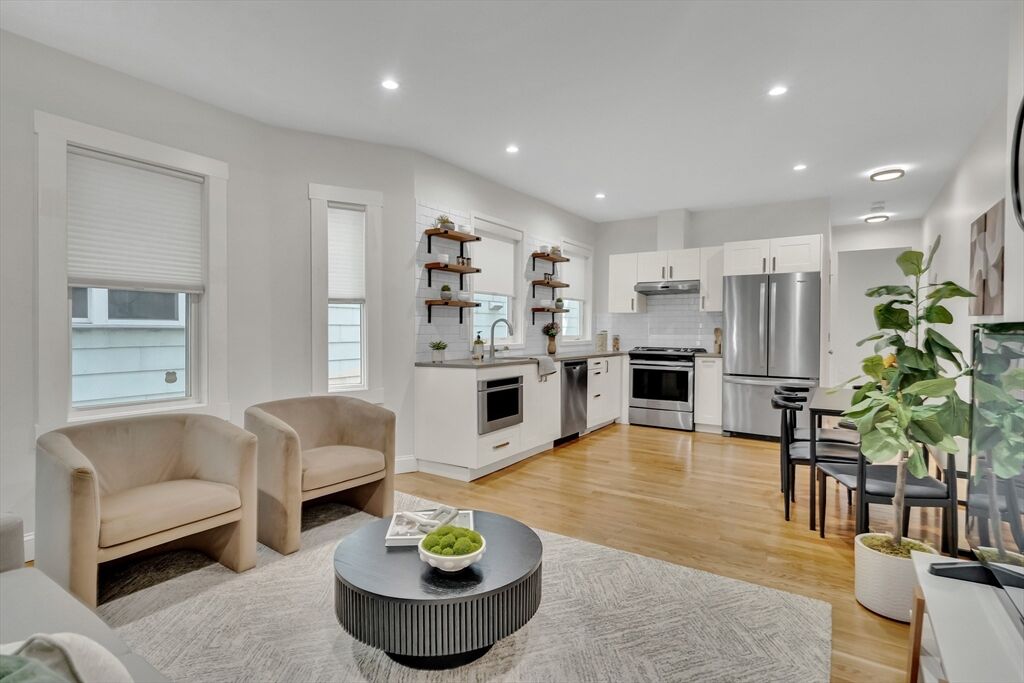
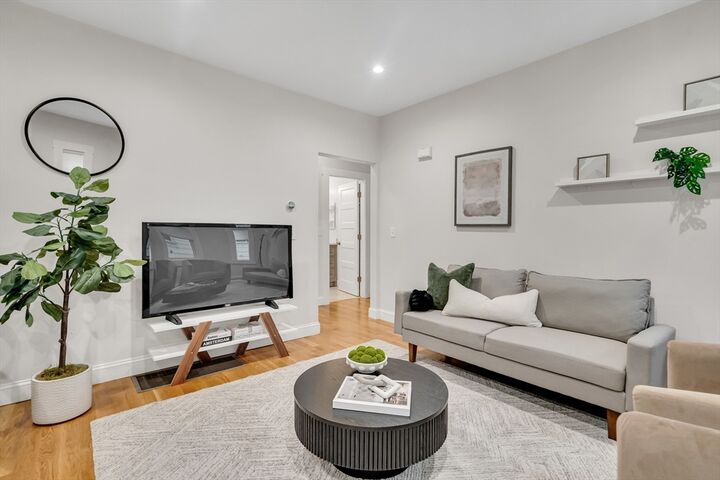
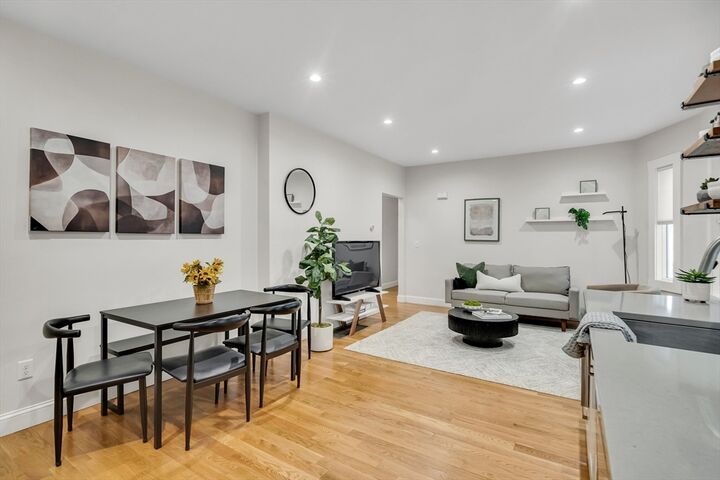
At the top of your wish list- Super convenient location, exceptional condition, large outdoor space ideal for entertaining or gardens. An urban retreat combining style & comfort throughout the open living space recently renovated & beautifully maintained. This one-level floor-through incl. rich wood floors, dazzling kitchen w/quartz countertops, tile backsplash, Jenn Air under-counter microwave drawer & more. 3 bedrooms and 1-1/2 bathrooms are a rare find! Quartz counters and marble tile floors in both bathrooms. Energy-efficient systems include HVAC, Navien hot water heater, in-unit LG washer/dryer & Harvey thermal windows. Large unfinished basement with common storage and private 8’x8’ storage room. Walk-out level door to large level fenced-in yard with many recent improvements. Solar panels for the benefit of all owners-see disclosure. Easy-care exterior. Full Lead Compliance-see attachment. Around the corner to Donnelly Field, 0.5 mile to Inman & Kendall Squares. A winner!
MLS #:
73546259
73546259
Taxes
$5,501(2026)
$5,501(2026)
Type
Condo
Condo
Building Name
Twenty-Six Hardwick Street Condominium
Twenty-Six Hardwick Street Condominium
Year Built
1903
1903
County
Middlesex County
Middlesex County
Listed By
Wayne Terrio, Coldwell Banker Realty
Source
MLS PIN
Last checked Jul 9 2026 at 9:03 AM GMT+0000
MLS PIN
Last checked Jul 9 2026 at 9:03 AM GMT+0000
Bathroom Details
Interior Features
- Range
- Refrigerator
- Dryer
- Washer
- Storage
- Dishwasher
- Microwave
- Disposal
- Laundry: Electric Dryer Hookup
- Laundry: Washer Hookup
- Laundry: First Floor
- Windows: Insulated Windows
- Windows: Screens
- Laundry: In Unit
- Range Hood
- Laundry: Laundry Closet
- Foyer
- Closet
- Lighting - Overhead
- Bathroom - Half
- Study
- Laundry: Dryer Hookup - Electric
Kitchen
- Flooring - Hardwood
- Countertops - Stone/Granite/Solid
- Dining Area
- Recessed Lighting
- Stainless Steel Appliances
- Lighting - Overhead
- Open Floorplan
Property Features
- Fireplace: 0
Heating and Cooling
- Forced Air
- Unit Control
- Individual
- Natural Gas
- Central Air
Basement Information
- Y
Homeowners Association Information
- Dues: $200/Monthly
Flooring
- Tile
- Hardwood
- Marble
- Flooring - Hardwood
Exterior Features
- Roof: Rubber
- Roof: Other
Utility Information
- Utilities: Water: Public, For Gas Range, For Electric Dryer, Washer Hookup
- Sewer: Public Sewer
- Energy: Thermostat, Solar, Paints & Finishes - Zero Voc
Parking
- On Street
Stories
- 1
Living Area
- 1,029 sqft
Location
Estimated Monthly Mortgage Payment
*Based on Fixed Interest Rate withe a 30 year term, principal and interest only
Listing price
Down payment
%
Interest rate
%Mortgage calculator estimates are provided by Coldwell Banker Real Estate LLC and are intended for information use only. Your payments may be higher or lower and all loans are subject to credit approval.
Disclaimer: The property listing data and information, or the Images, set forth herein wereprovided to MLS Property Information Network, Inc. from third party sources, including sellers, lessors, landlords and public records, and were compiled by MLS Property Information Network, Inc. The property listing data and information, and the Images, are for the personal, non commercial use of consumers having a good faith interest in purchasing, leasing or renting listed properties of the type displayed to them and may not be used for any purpose other than to identify prospective properties which such consumers may have a good faith interest in purchasing, leasing or renting. MLS Property Information Network, Inc. and its subscribers disclaim any and all representations and warranties as to the accuracy of the property listing data and information, or as to the accuracy of any of the Images, set forth herein. © 2026 MLS Property Information Network, Inc.. 7/9/26 02:03
