

Listing Courtesy of: MLS PIN / Listed By: Jennifer Gelfand Church, Coldwell Banker Realty
179 Rindge Ave 3 Cambridge, MA 02140
Active (1 Days)
$895,000 (USD)
OPEN HOUSE TIMES
-
OPENThu, Jul 94:30 pm - 6:00 pm
-
OPENSat, Jul 112:15 pm - 3:45 pm
-
OPENSun, Jul 122:30 pm - 3:45 pm
show more
Description
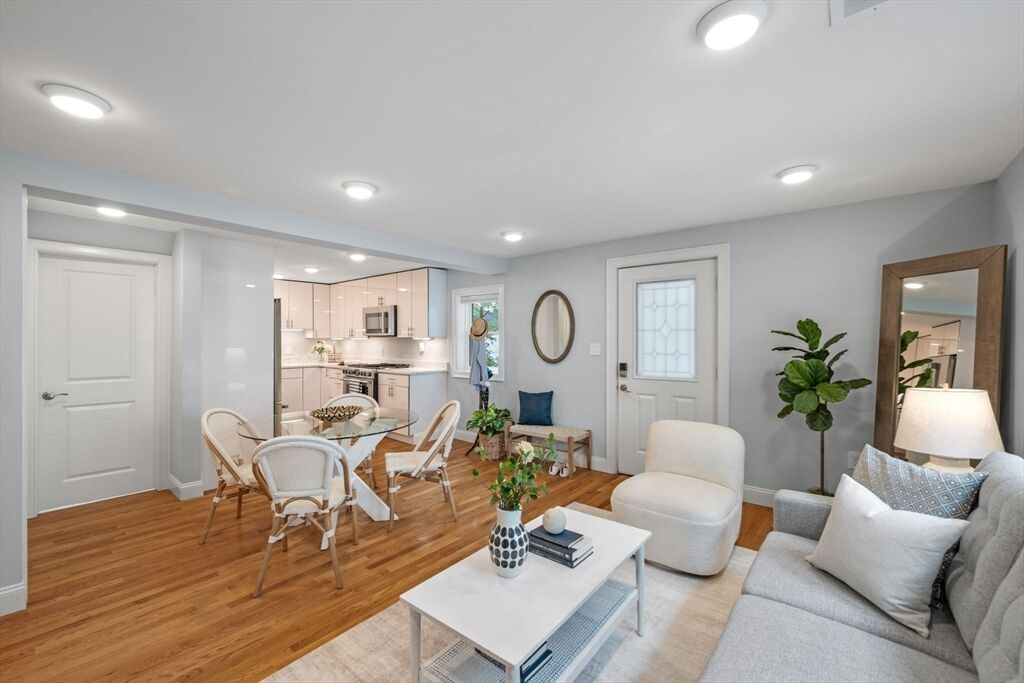
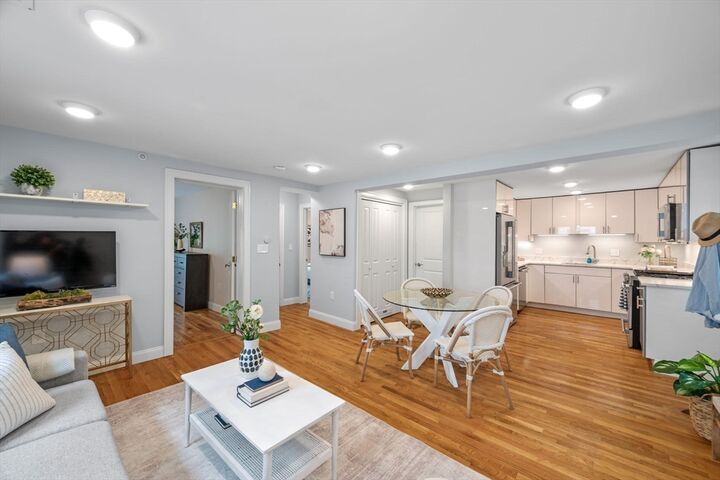
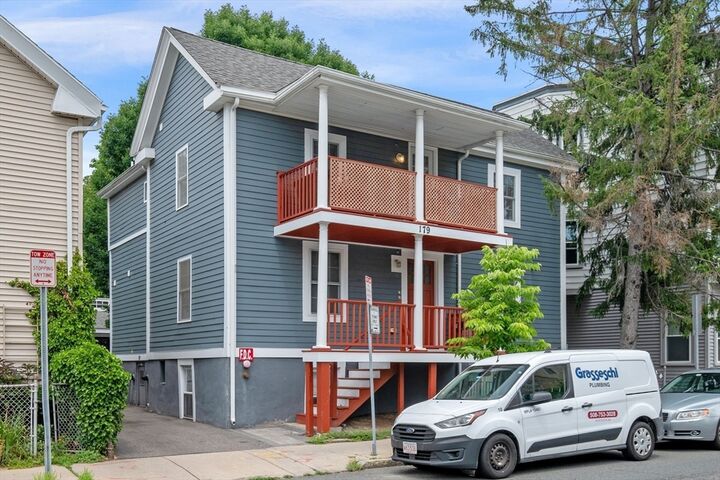
Thoughtfully renovated and impeccably maintained, this sun-filled top-floor condo beautifully blends historic character with modern style. The open layout is complemented by a beautifully updated kitchen with stainless steel appliances, sleek white cabinets and quartz counters. Both bedrooms are oversized with ample closets. Central AC, W/D, hardwood floors, recessed lights. With 3 private outdoor spaces, a covered front deck, rear deck, and patio area beside the garage, one can dream up creative options for relaxing, gardening, dining, or entertaining. The heated garage is an exceptional bonus, offering flexibility as secure parking, a workshop, fitness studio, creative space, or additional storage. Ideally located in vibrant North Cambridge, moments from neighborhood favorites including Urban Hearth and Curio Spice, with convenient access to Alewife, Fresh Pond, Danehy Park, shopping, restaurants, and public transportation. The perfect balance of character, comfort, and convenience!
MLS #:
73546301
73546301
Taxes
$1,672(2026)
$1,672(2026)
Type
Condo
Condo
Year Built
1863
1863
County
Middlesex County
Middlesex County
Listed By
Jennifer Gelfand Church, Coldwell Banker Realty
Source
MLS PIN
Last checked Jul 9 2026 at 6:23 AM GMT+0000
MLS PIN
Last checked Jul 9 2026 at 6:23 AM GMT+0000
Bathroom Details
Interior Features
- Range
- Refrigerator
- Dryer
- Washer
- Dishwasher
- Disposal
- Freezer
- Laundry: In Unit
Property Features
- Fireplace: 0
Heating and Cooling
- Forced Air
- Natural Gas
- Central Air
Basement Information
- N
Homeowners Association Information
- Dues: $324/Monthly
Flooring
- Wood
- Hardwood
Exterior Features
- Roof: Shingle
Utility Information
- Utilities: Water: Public
- Sewer: Public Sewer
Garage
- Garage
Parking
- Assigned
- Off Street
- Total: 2
- Detached
Stories
- 1
Living Area
- 920 sqft
Location
Estimated Monthly Mortgage Payment
*Based on Fixed Interest Rate withe a 30 year term, principal and interest only
Listing price
Down payment
%
Interest rate
%Mortgage calculator estimates are provided by Coldwell Banker Real Estate LLC and are intended for information use only. Your payments may be higher or lower and all loans are subject to credit approval.
Disclaimer: The property listing data and information, or the Images, set forth herein wereprovided to MLS Property Information Network, Inc. from third party sources, including sellers, lessors, landlords and public records, and were compiled by MLS Property Information Network, Inc. The property listing data and information, and the Images, are for the personal, non commercial use of consumers having a good faith interest in purchasing, leasing or renting listed properties of the type displayed to them and may not be used for any purpose other than to identify prospective properties which such consumers may have a good faith interest in purchasing, leasing or renting. MLS Property Information Network, Inc. and its subscribers disclaim any and all representations and warranties as to the accuracy of the property listing data and information, or as to the accuracy of any of the Images, set forth herein. © 2026 MLS Property Information Network, Inc.. 7/8/26 23:23
