

Listing Courtesy of: MLS PIN / Listed By: Myles Couyoumjian, Coldwell Banker Realty
42 8th St 1104 Boston, MA 02129
Active (10 Days)
$779,000 (USD)
OPEN HOUSE TIMES
-
OPENSun, Oct 1112 noon - 1:00 pm
Description
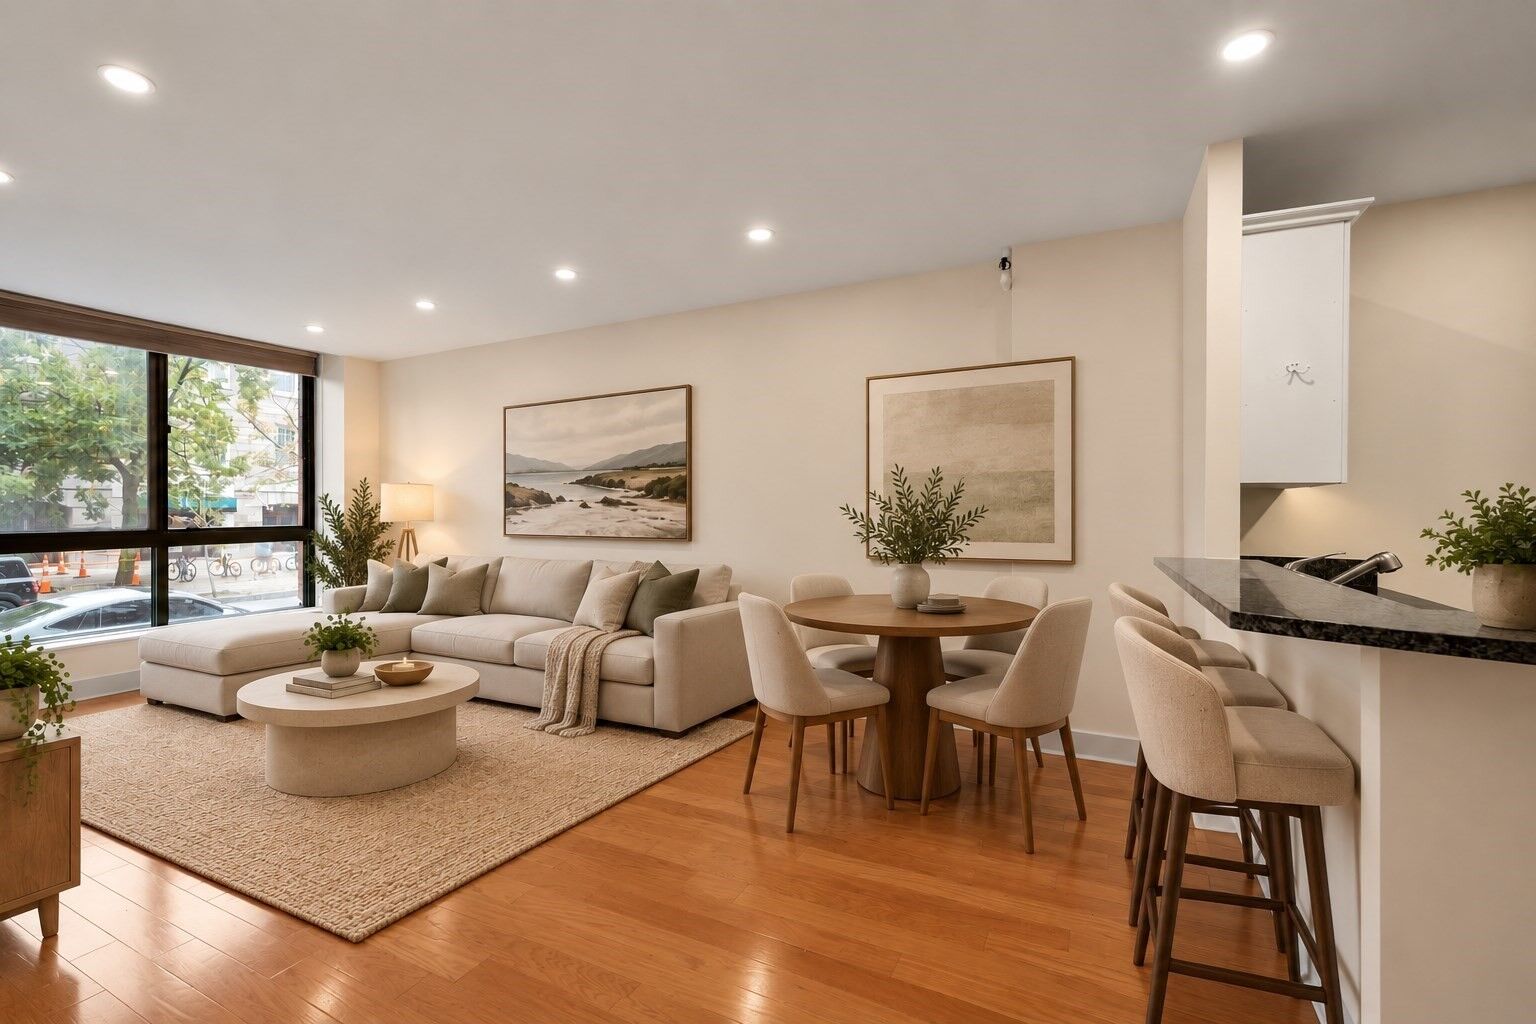
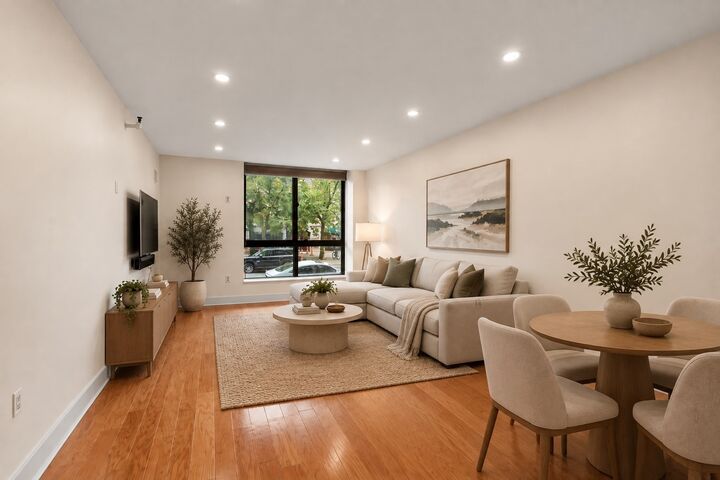
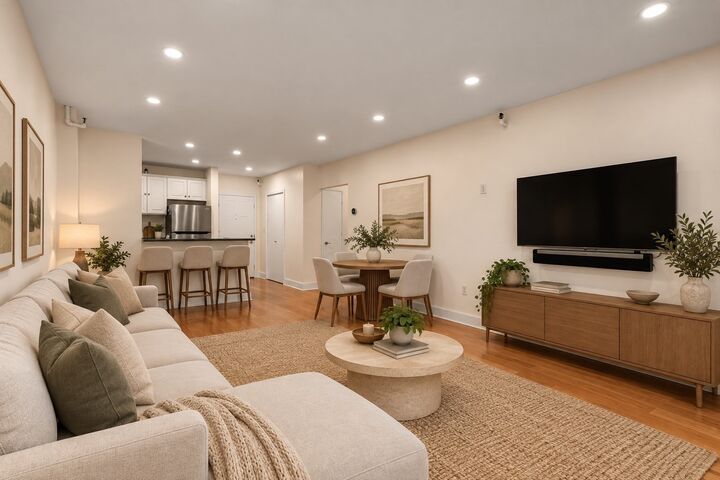
Welcome to Parris Landing #1104, a spacious and well appointed 2-bedroom, 2-bath residence offering 937 square feet of comfortable living in one of Charlestown’s premier full-service buildings. The open layout is highlighted by floor-to-ceiling windows that fill the home with natural light and create a bright, airy feel throughout, and look onto quiet green sections of the park. Both full bathrooms were beautifully updated in 2026, the entire residence has been freshly painted, and there are thoughtful renovation touches throughout like new light fixtures and smart home thermostat, making this home truly move-in ready. The unit also includes one self-parking space in attached garage. Parris Landing offers an exceptional amenity package including a fully equipped fitness center, heated outdoor pool, 24/7 concierge, maintenance services, and professional on-site management. This unit is in building one, the most centrally located placement for all the building has to offer. Enjoy convenient, low-maintenance living in the historic Charlestown Navy Yard with easy access to the waterfront, North End, downtown Boston and major transportation routes including the MBTA ferry stop and bus pick-ups steps from the building.
MLS #:
73585013
73585013
Taxes
$7,922(2027)
$7,922(2027)
Type
Condo
Condo
Building Name
Parris Landing Condominiums
Parris Landing Condominiums
Year Built
1900
1900
County
Suffolk County
Suffolk County
Listed By
Myles Couyoumjian, Coldwell Banker Realty
Source
MLS PIN
Last checked Oct 10 2026 at 11:32 AM GMT+0000
MLS PIN
Last checked Oct 10 2026 at 11:32 AM GMT+0000
Bathroom Details
Interior Features
- Range
- Refrigerator
- Dishwasher
- Microwave
- Disposal
- Freezer
- Laundry: In Building
- Laundry: Common Area
Property Features
- Fireplace: 0
Heating and Cooling
- Forced Air
- Central Air
Basement Information
- N
Pool Information
- Heated
- Association
- In Ground
Homeowners Association Information
- Dues: $884/Monthly
Flooring
- Wood
Utility Information
- Utilities: Water: Public
- Sewer: Public Sewer
Garage
- Attached Garage
Parking
- Deeded
- Attached
- Total: 1
Stories
- 1
Living Area
- 937 sqft
Location
Estimated Monthly Mortgage Payment
*Based on Fixed Interest Rate withe a 30 year term, principal and interest only
Listing price
Down payment
%
Interest rate
%Mortgage calculator estimates are provided by Coldwell Banker Real Estate LLC and are intended for information use only. Your payments may be higher or lower and all loans are subject to credit approval.
Disclaimer: The property listing data and information, or the Images, set forth herein wereprovided to MLS Property Information Network, Inc. from third party sources, including sellers, lessors, landlords and public records, and were compiled by MLS Property Information Network, Inc. The property listing data and information, and the Images, are for the personal, non commercial use of consumers having a good faith interest in purchasing, leasing or renting listed properties of the type displayed to them and may not be used for any purpose other than to identify prospective properties which such consumers may have a good faith interest in purchasing, leasing or renting. MLS Property Information Network, Inc. and its subscribers disclaim any and all representations and warranties as to the accuracy of the property listing data and information, or as to the accuracy of any of the Images, set forth herein. © 2026 MLS Property Information Network, Inc.. 10/10/26 04:32
