

Listing Courtesy of: MLS PIN / Listed By: Kerry Dowlin, Dorchester
21 Chickatawbut Street 1 Boston, MA 02122
Active (21 Days)
$849,900 (USD)
OPEN HOUSE TIMES
-
OPENThu, Jul 95:30 pm - 6:30 pm
-
OPENSat, Jul 1112 noon - 1:00 pm
Description
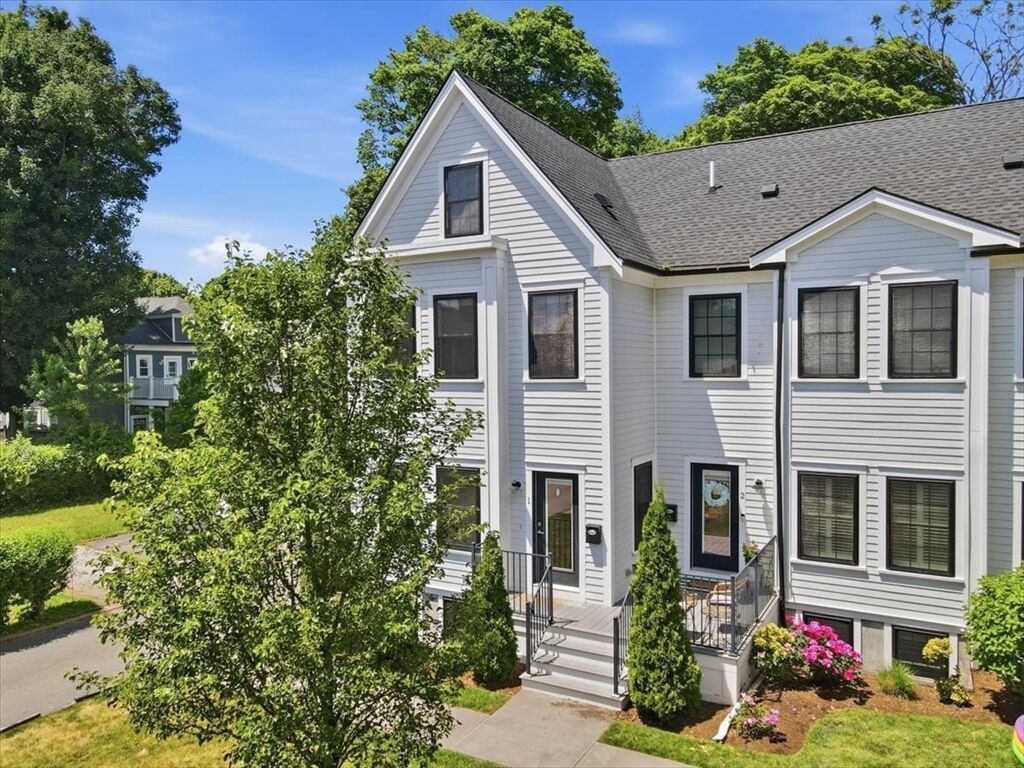
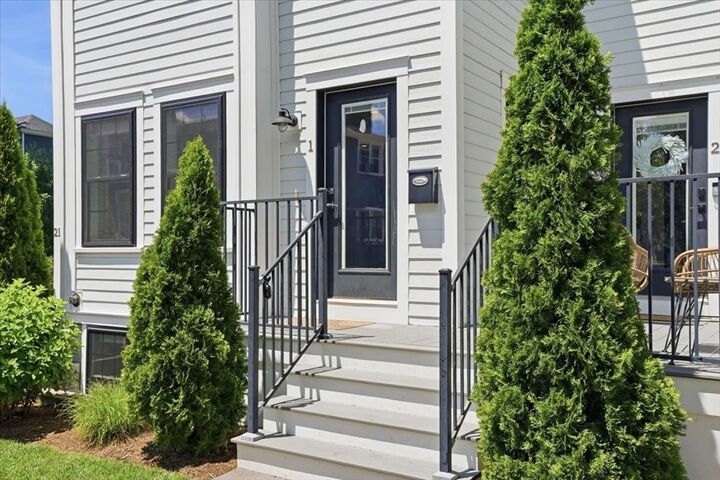
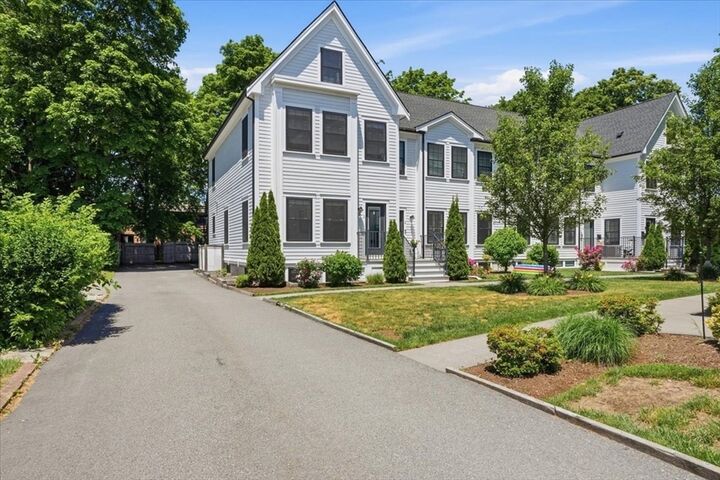
Presenting a meticulously crafted townhouse in a wonderful location - close to Adams Village and the vast array of amenities that this Neponset neighborhood showcases. With over 2000 sq feet, this end unit is bright and sunny with the feel of a single-family with up to three bedrooms and 3 & 1/2 Bathrooms! The heart of this home is an open-plan kitchen, seamlessly integrated with the living area. Culinary enthusiasts will appreciate the aesthetic appeal of the suite of stainless steel appliances and plentiful cabinetry. A primary suite is outfitted with a stylish bathroom with a shower. A second, spacious bedroom with a large walk in closet along with laundry and a common full bath round out the top floor. The versatile lower level is a den / home office / play room / gym / guest space all in one and has the bonus of a full bath and extra storage. Full attic for storage and assigned off street parking round out this amazing home. Come see!
MLS #:
73538145
73538145
Taxes
$11,228(2026)
$11,228(2026)
Type
Condo
Condo
Year Built
2018
2018
County
Suffolk County
Suffolk County
Listed By
Kerry Dowlin, Dorchester
Source
MLS PIN
Last checked Jul 9 2026 at 9:03 AM GMT+0000
MLS PIN
Last checked Jul 9 2026 at 9:03 AM GMT+0000
Bathroom Details
Interior Features
- Range
- Refrigerator
- Dryer
- Washer
- Dishwasher
- Disposal
- Windows: Insulated Windows
- Laundry: In Unit
Property Features
- Fireplace: 0
Heating and Cooling
- Heat Pump
- Individual
Basement Information
- Y
Homeowners Association Information
- Dues: $600/Monthly
Flooring
- Wood
- Tile
Exterior Features
- Roof: Shingle
Utility Information
- Utilities: Water: Public, For Gas Range
- Sewer: Public Sewer
- Energy: Thermostat
Parking
- Assigned
- Off Street
- Total: 1
Stories
- 3
Living Area
- 2,034 sqft
Location
Estimated Monthly Mortgage Payment
*Based on Fixed Interest Rate withe a 30 year term, principal and interest only
Listing price
Down payment
%
Interest rate
%Mortgage calculator estimates are provided by Coldwell Banker Real Estate LLC and are intended for information use only. Your payments may be higher or lower and all loans are subject to credit approval.
Disclaimer: The property listing data and information, or the Images, set forth herein wereprovided to MLS Property Information Network, Inc. from third party sources, including sellers, lessors, landlords and public records, and were compiled by MLS Property Information Network, Inc. The property listing data and information, and the Images, are for the personal, non commercial use of consumers having a good faith interest in purchasing, leasing or renting listed properties of the type displayed to them and may not be used for any purpose other than to identify prospective properties which such consumers may have a good faith interest in purchasing, leasing or renting. MLS Property Information Network, Inc. and its subscribers disclaim any and all representations and warranties as to the accuracy of the property listing data and information, or as to the accuracy of any of the Images, set forth herein. © 2026 MLS Property Information Network, Inc.. 7/9/26 02:03
