

Listing Courtesy of: MLS PIN / Listed By: Alex Pinck, Coldwell Banker Realty
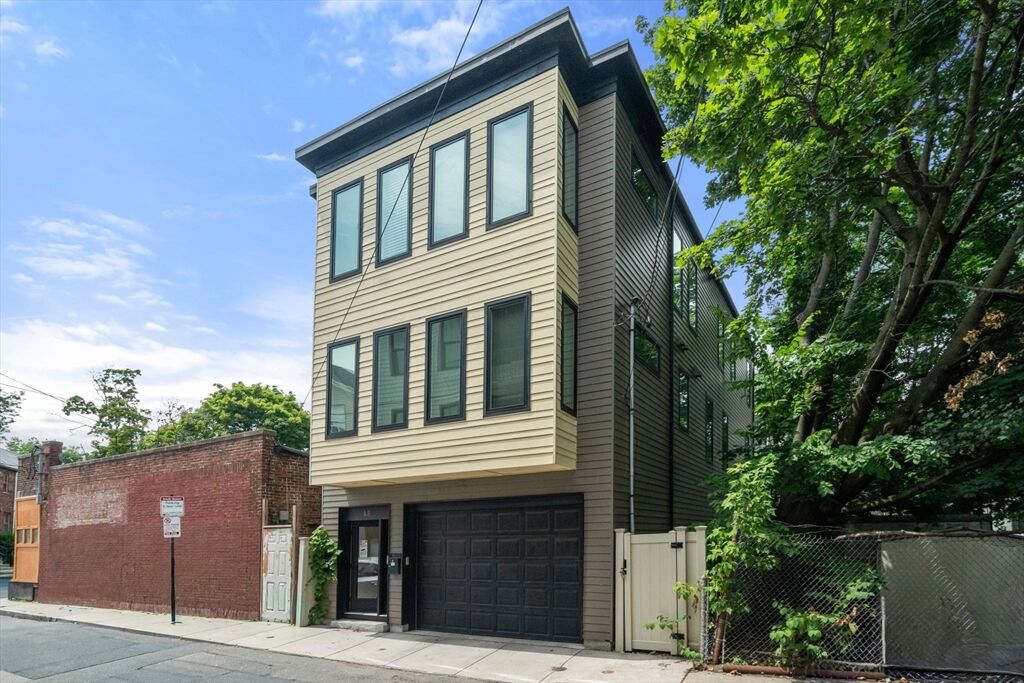
15 Wendeller St 2 Boston, MA 02127
Active (1 Days)
$949,000 (USD)
OPEN HOUSE TIMES
-
OPENFri, Jul 105:00 pm - 6:30 pm
-
OPENSat, Jul 1112 noon - 1:30 pm
-
OPENSun, Jul 1212 noon - 1:30 pm
show more
Description
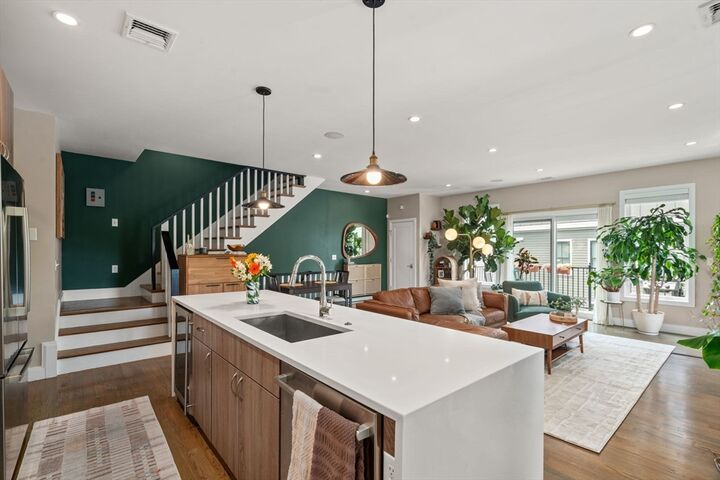
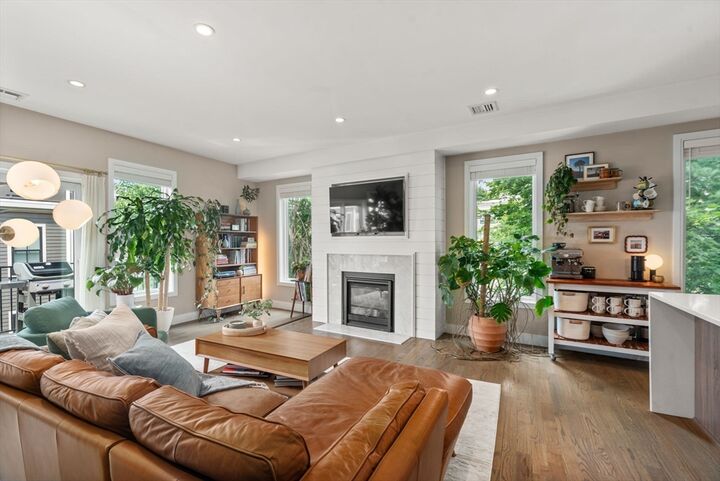
City living meets exceptional outdoor space in this beautifully maintained two-bedroom, two-bath condominium with garage parking. Sunlight fills the open-concept living and dining area through windows on two sides, while a gas fireplace creates a warm focal point. The designer kitchen features a white quartz waterfall island, Bosch stainless steel appliances, and a built-in wine refrigerator. Hardwood floors, recessed lighting, central air, integrated Sonos speakers, a Nest thermostat, and in-unit laundry add modern comfort. The primary suite offers a walk-in closet and private bath, while the second bedroom easily doubles as a home office or guest room. Enjoy a private rear deck and an expansive rooftop deck with an automatic roof hatch, gas and electrical hookups, integrated Sonos speakers, and city views. Conveniently located near the Red Line, South Bay, and Carson Beach.
MLS #:
73546595
73546595
Taxes
$9,833(2025)
$9,833(2025)
Type
Condo
Condo
Year Built
2016
2016
County
Suffolk County
Suffolk County
Listed By
Alex Pinck, Coldwell Banker Realty
Source
MLS PIN
Last checked Jul 9 2026 at 7:31 AM GMT+0000
MLS PIN
Last checked Jul 9 2026 at 7:31 AM GMT+0000
Bathroom Details
Interior Features
- Range
- Refrigerator
- Dryer
- Washer
- Dishwasher
- Disposal
- Laundry: Electric Dryer Hookup
- Laundry: In Unit
- Wine Refrigerator
- Center Hall
- Entry Hall
- Wired for Sound
- Walk-In Closet(s)
Kitchen
- Flooring - Hardwood
- Kitchen Island
- Recessed Lighting
- Stainless Steel Appliances
- Wine Chiller
- Gas Stove
Property Features
- Fireplace: 1
- Fireplace: Living Room
Heating and Cooling
- Forced Air
- Central Air
Basement Information
- N
Homeowners Association Information
- Dues: $199/Monthly
Flooring
- Hardwood
- Flooring - Hardwood
Exterior Features
- Roof: Rubber
Utility Information
- Utilities: Water: Public, For Gas Range, For Electric Dryer, Outdoor Gas Grill Hookup
- Sewer: Public Sewer
Garage
- Attached Garage
Parking
- Deeded
- Under
- Total: 1
- Garage Door Opener
Stories
- 1
Living Area
- 1,247 sqft
Location
Estimated Monthly Mortgage Payment
*Based on Fixed Interest Rate withe a 30 year term, principal and interest only
Listing price
Down payment
%
Interest rate
%Mortgage calculator estimates are provided by Coldwell Banker Real Estate LLC and are intended for information use only. Your payments may be higher or lower and all loans are subject to credit approval.
Disclaimer: The property listing data and information, or the Images, set forth herein wereprovided to MLS Property Information Network, Inc. from third party sources, including sellers, lessors, landlords and public records, and were compiled by MLS Property Information Network, Inc. The property listing data and information, and the Images, are for the personal, non commercial use of consumers having a good faith interest in purchasing, leasing or renting listed properties of the type displayed to them and may not be used for any purpose other than to identify prospective properties which such consumers may have a good faith interest in purchasing, leasing or renting. MLS Property Information Network, Inc. and its subscribers disclaim any and all representations and warranties as to the accuracy of the property listing data and information, or as to the accuracy of any of the Images, set forth herein. © 2026 MLS Property Information Network, Inc.. 7/9/26 00:31
