

Listing Courtesy of: MLS PIN / Listed By: Kevin Eagar, Coldwell Banker Realty
11 Bogandale Boston, MA 02132
Active (1 Days)
$879,000 (USD)
OPEN HOUSE TIMES
-
OPENThu, Jul 95:00 pm - 6:30 pm
-
OPENSat, Jul 1111:30 am - 1:00 pm
-
OPENSun, Jul 1212 noon - 1:30 pm
show more
Description
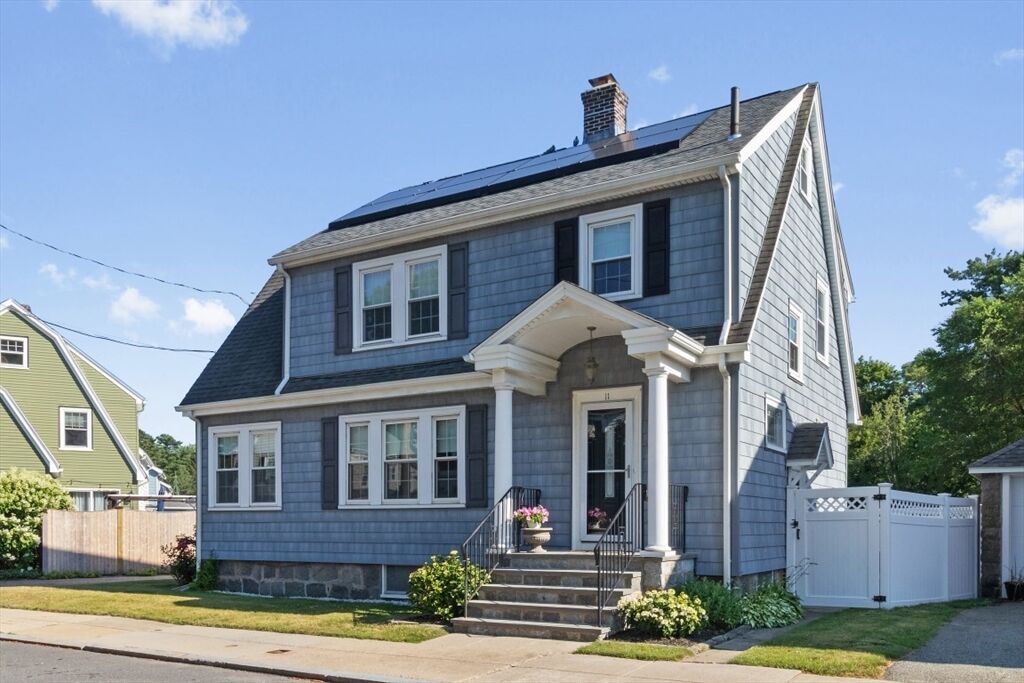
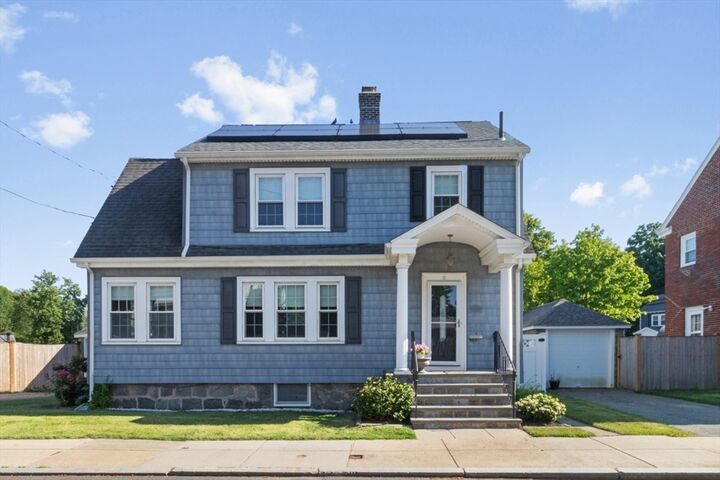
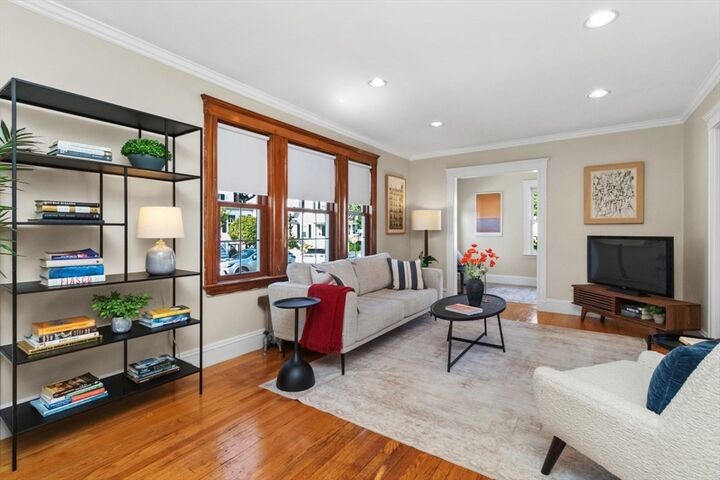
This delightful Colonial is on a cul-de-sac immediately adjacent to the Roxbury Latin School, and is close to eateries and shops of many kinds and terrific access to the VFW Parkway and commuting routes. Period architectural elements including crown molding and a built-in china cabinet are complimented by a chef's kitchen (the 6-burner Ilve gas range from Italy is a show stopper!), updated bathrooms, recessed lighting and newly refinished hardwood floors. The first floor offers a lovely living room, a family room (currently office), a powder room and a formal dining room. The second floor features a common full bath, primary bedroom with a walk-in closet, and two other bedrooms. A stairway up to an unfinished attic provides great potential for additional living space. The natural light is excellent and a single car detached garage, solar panels, and an EV charging station complete this special offering on a street with low turnover.
MLS #:
73546667
73546667
Taxes
$2,331(2027)
$2,331(2027)
Lot Size
3,519 SQFT
3,519 SQFT
Type
Single-Family Home
Single-Family Home
Year Built
1920
1920
Style
Colonial
Colonial
County
Suffolk County
Suffolk County
Listed By
Kevin Eagar, Coldwell Banker Realty
Source
MLS PIN
Last checked Jul 9 2026 at 6:23 AM GMT+0000
MLS PIN
Last checked Jul 9 2026 at 6:23 AM GMT+0000
Bathroom Details
Interior Features
- Range
- Refrigerator
- Dryer
- Washer
- Dishwasher
- Microwave
- Disposal
- Laundry: Electric Dryer Hookup
- Windows: Insulated Windows
- Gas Water Heater
- Laundry: Lighting - Overhead
- Laundry: Flooring - Stone/Ceramic Tile
- Water Heater
- Laundry: In Basement
- Laundry: Sink
Kitchen
- Countertops - Stone/Granite/Solid
- Recessed Lighting
- Stainless Steel Appliances
- Flooring - Stone/Ceramic Tile
- Gas Stove
- Remodeled
- Crown Molding
Lot Information
- Level
- Cleared
Property Features
- Fireplace: 1
- Fireplace: Living Room
- Foundation: Stone
Heating and Cooling
- Steam
- Natural Gas
- Central
- Window Unit(s)
Basement Information
- Full
- Unfinished
- Walk-Out Access
- Interior Entry
- Concrete
- Crawl Space
Flooring
- Wood
- Tile
Exterior Features
- Roof: Shingle
Utility Information
- Utilities: Water: Public, For Gas Range, For Electric Dryer
- Sewer: Public Sewer
- Energy: Other (See Remarks), Thermostat
Garage
- Garage
Parking
- Off Street
- Paved Drive
- Total: 4
- Detached
Living Area
- 1,531 sqft
Location
Estimated Monthly Mortgage Payment
*Based on Fixed Interest Rate withe a 30 year term, principal and interest only
Listing price
Down payment
%
Interest rate
%Mortgage calculator estimates are provided by Coldwell Banker Real Estate LLC and are intended for information use only. Your payments may be higher or lower and all loans are subject to credit approval.
Disclaimer: The property listing data and information, or the Images, set forth herein wereprovided to MLS Property Information Network, Inc. from third party sources, including sellers, lessors, landlords and public records, and were compiled by MLS Property Information Network, Inc. The property listing data and information, and the Images, are for the personal, non commercial use of consumers having a good faith interest in purchasing, leasing or renting listed properties of the type displayed to them and may not be used for any purpose other than to identify prospective properties which such consumers may have a good faith interest in purchasing, leasing or renting. MLS Property Information Network, Inc. and its subscribers disclaim any and all representations and warranties as to the accuracy of the property listing data and information, or as to the accuracy of any of the Images, set forth herein. © 2026 MLS Property Information Network, Inc.. 7/8/26 23:23
